2139 Spring Wind Road, Pfafftown, NC 27040
- $570,000
- 4
- BD
- 4
- BA
- 3,285
- SqFt




- Sold Price
- $570,000
- List Price
- $570,000
- Closing Date
- Jun 21, 2024
- MLS#
- 1142101
- Status
- CLOSED
- Type
- Single Family Residential
- Subtype
- Stick/Site Built
- Bedrooms
- 4
- Bathrooms
- 4
- Full-baths
- 3
- Half-baths
- 1
- Living Area
- 3,285
- Lot Size
- 22,215
- Neighborhood
- Conrad Farm
- Garage Spaces
- 2
Property Description
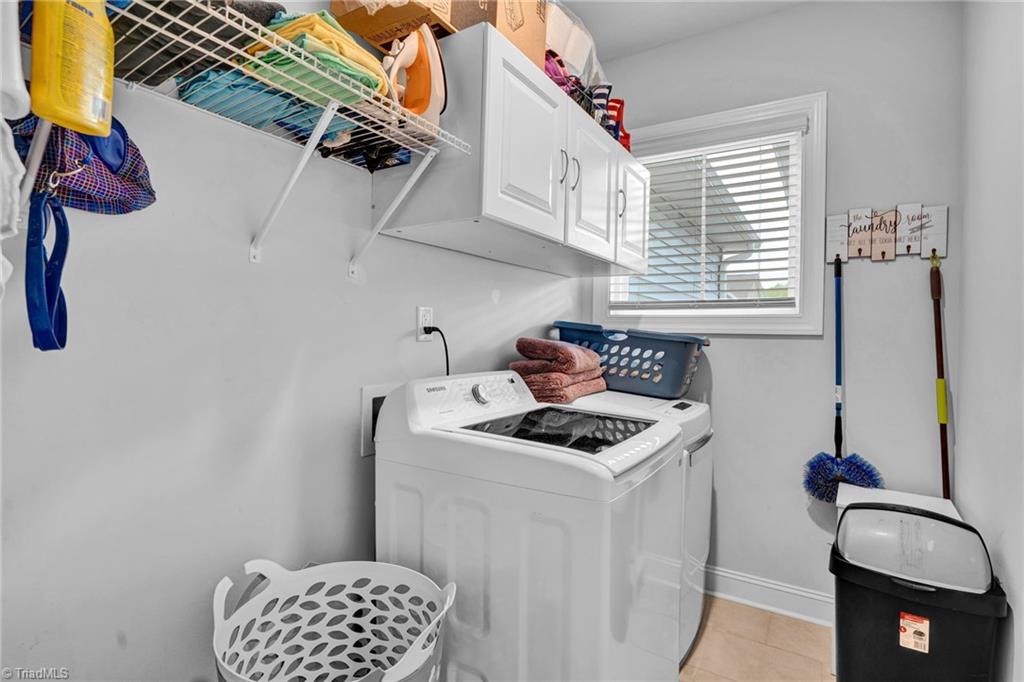
You may have found your dream location, dream layout, and dream home! This stunning 4-bedroom, 3.5-bath displays all the top notch features of a custom build. After you relax on this oversized porch, glide into the welcoming open floor plan. High ceilings, a spacious kitchen, large granite countertop, gas range and double ovens will make this the favorite holiday gathering spot. A main level primary ensuite is a sanctuary in itself, w/ a large tile shower to unwind. The huge loft area located upstairs may just make your jaw drop. Need storage? No problem! This home offers plenty of storage solutions to keep your belongings organized. At day's end, discover your own private oasis with the over half acre, lush flat backyard w/ a covered porch where you can relax! The 2 car garage & extra parking pad offer plenty of parking. A close knit community, and peaceful neighborhood is the cherry on top! Don't miss your chance to make this stunning property your forever home!
/u.realgeeks.media/greenhavenrealty/Green_Haven_Logo_-_real-geeks.jpg)
Additional Information
- Acres
- 0.51
- Appliances
- Microwave, Built-In Range, Dishwasher, Double Oven, Gas Cooktop, Gas Water Heater, Tankless Water Heater
- Built Information
- Existing
- Cooling Type
- Central Air
- Energy
- Insulated Doors, Insulated Windows
- Exterior Features
- Lighting
- Fencing
- None
- Fireplaces
- 1
- Flooring
- Carpet, Vinyl
- Garage Description
- Attached Garage
- Heating
- Forced Air, Multiple Systems, Natural Gas
- Heating Fuel
- Natural Gas
- Home Owners Assoc
- Yes
- Hoa Fee Amount
- $60
- Interior Features
- Ceiling Fan(s), Dead Bolt(s), Kitchen Island, Pantry, Solid Surface Counter
- Land Description
- City Lot, Level, Subdivided, Sloped
- Living Area
- 3,285
- Lot Description
- City Lot, Level, Subdivided, Sloped
- Lot Dimensions
- 85 x 244 x 95 x 245
- Lot Size
- 22,215
- Parking
- Driveway, Garage, Paved, Garage Door Opener, Attached
- Sewer
- Septic Tank
- Show Street Address
- Yes
- Style
- Traditional
- Subdivision
- Conrad Farm
- Water
- Public
- Water Heater
- Gas, Tankless
- Year Built
- 2020
Mortgage Calculator
Listing courtesy of eXp Realty. Contact:
Selling Office: Berkshire Hathaway HomeServices Carolinas Realty.