161 Bramble Way, Summerfield, NC 27358
- $585,000
- 3
- BD
- 2
- BA
- 2,619
- SqFt






- Sold Price
- $585,000
- List Price
- $575,000
- Closing Date
- Jun 20, 2024
- MLS#
- 1141795
- Status
- CLOSED
- Type
- Single Family Residential
- Subtype
- Stick/Site Built
- Bedrooms
- 3
- Bathrooms
- 2
- Full-baths
- 2
- Living Area
- 2,619
- Lot Size
- 37,592
- Neighborhood
- Greensboro National Golf Club
- Garage Spaces
- 2
Property Description
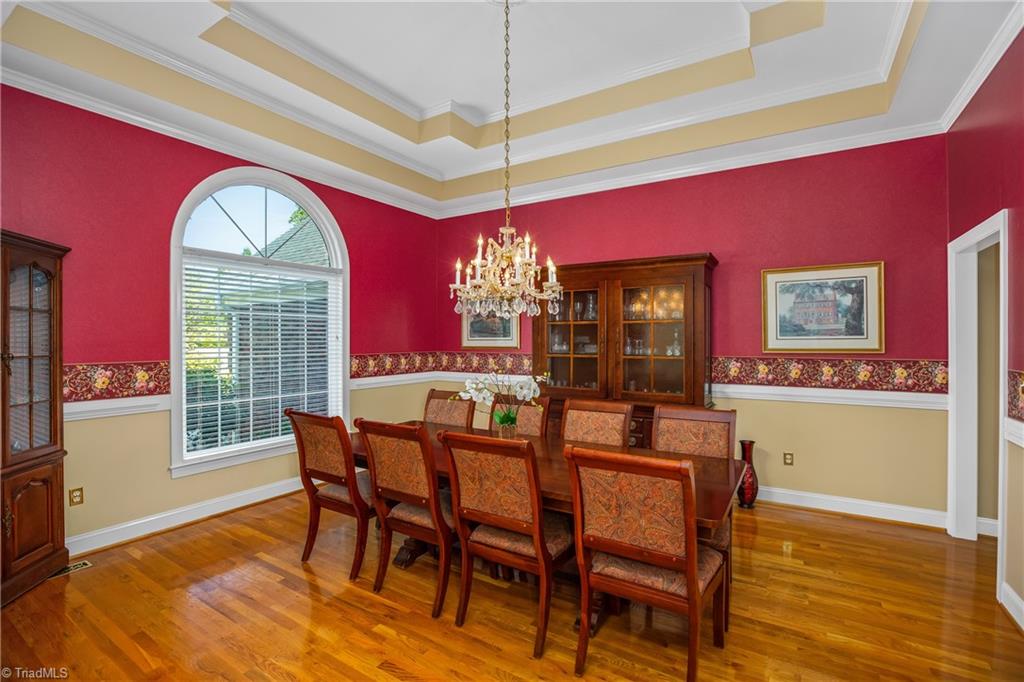
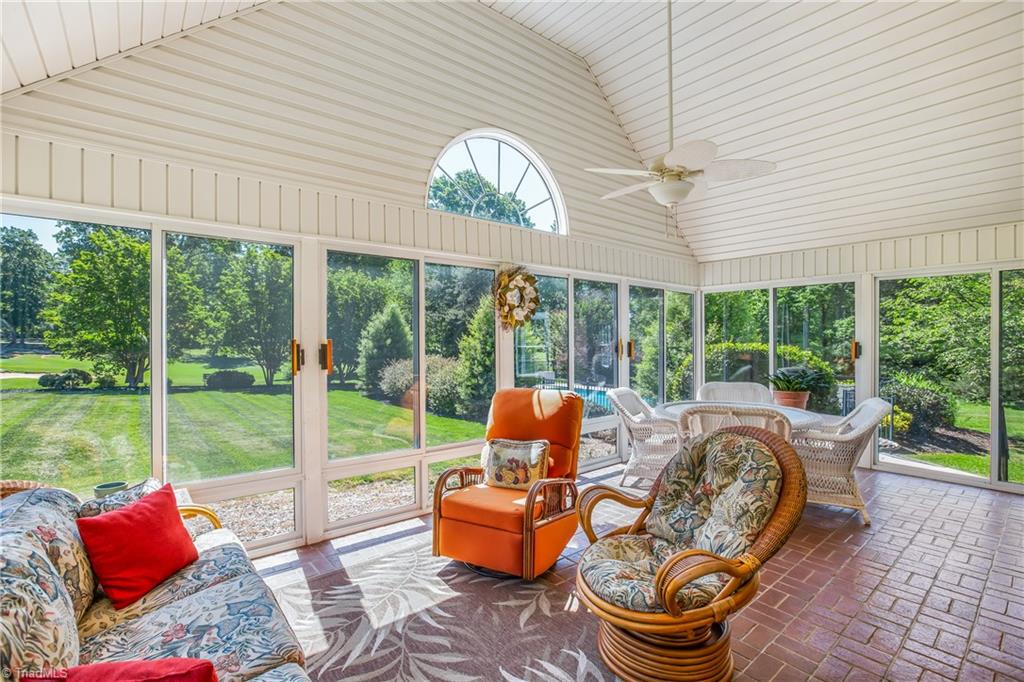
Stunning ONE-LEVEL BRICK home nestled on a CUL-DE-SAC lot on the 14th green of GREENSBORO NATIONAL GOLF CLUB! Impressive entry opens to living area & grand dining room w/double trey ceiling, extensive moldings, & palladium window. Immaculate wood floors throughout. High ceiling, transom windows & double sided fireplace w/gas logs in living room. Kitchen has granite tops, tile backsplash, ample cabinets & opens to breakfast & keeping room w/built-ins. SPLIT BEDROOM PLAN. Primary suite boosts double trey ceiling & bath w/tile floors, jetted tub, separate shower & water closet. 2nd bath has skylight & remodeled in 23. Spacious laundry, tile floors, sink, blt-in ironing board & tons of cabinets. Incredible walk-in storage on 2nd level could be finished if desired. Enjoy the GOLF COURSE VIEW from the fabulous vaulted SUNROOM! Beat the summer heat in the INGROUND POOL! No HOA DUES! Includes 1-yr home warranty. For information on the neighborhood golf & swim club go to greensboronational.com.
/u.realgeeks.media/greenhavenrealty/Green_Haven_Logo_-_real-geeks.jpg)
Additional Information
- Acres
- 0.86
- Appliances
- Microwave, Oven, Cooktop, Dishwasher, Disposal, Electric Water Heater
- Built Information
- Existing
- Cooling Type
- Central Air
- Elementary School
- Bethany
- Energy
- Insulated Doors, Insulated Windows
- Fencing
- Fenced
- Fireplaces
- 1
- Flooring
- Tile, Wood
- Garage Description
- Attached Garage
- Heating
- Heat Pump, Electric
- Heating Fuel
- Electric
- High School
- Rockingham County
- Interior Features
- Built-in Features, Ceiling Fan(s), Dead Bolt(s), Pantry, Separate Shower, Solid Surface Counter
- Land Description
- Cul-De-Sac, On Golf Course
- Living Area
- 2,619
- Lot Description
- Cul-De-Sac, On Golf Course
- Lot Dimensions
- 149 x 251 x 150 x 251
- Lot Size
- 37,592
- Middle School
- Rockingham County
- Parking
- Driveway, Garage, Garage Door Opener, Attached
- Sewer
- Septic Tank
- Show Street Address
- Yes
- Style
- Ranch
- Subdivision
- Greensboro National Golf Club
- Water
- Well
- Water Heater
- Electric
- Year Built
- 1995
How much is your home worth?
...get instant property value now!
Mortgage Calculator
Listing courtesy of Coldwell Banker Advantage. Contact:
Selling Office: Karen Bolyard Real Estate Group Brokered by eXp Realty.