4401 Whitby Place, Greensboro, NC 27406
- $330,000
- 3
- BD
- 2
- BA
- 1,716
- SqFt




- Sold Price
- $330,000
- List Price
- $325,000
- Closing Date
- Aug 23, 2024
- MLS#
- 1141663
- Status
- CLOSED
- Type
- Single Family Residential
- Subtype
- Stick/Site Built
- Bedrooms
- 3
- Bathrooms
- 2
- Full-baths
- 2
- Living Area
- 1,716
- Lot Size
- 30,927
- Neighborhood
- Forest Oaks
- Garage Spaces
- 2
Property Description
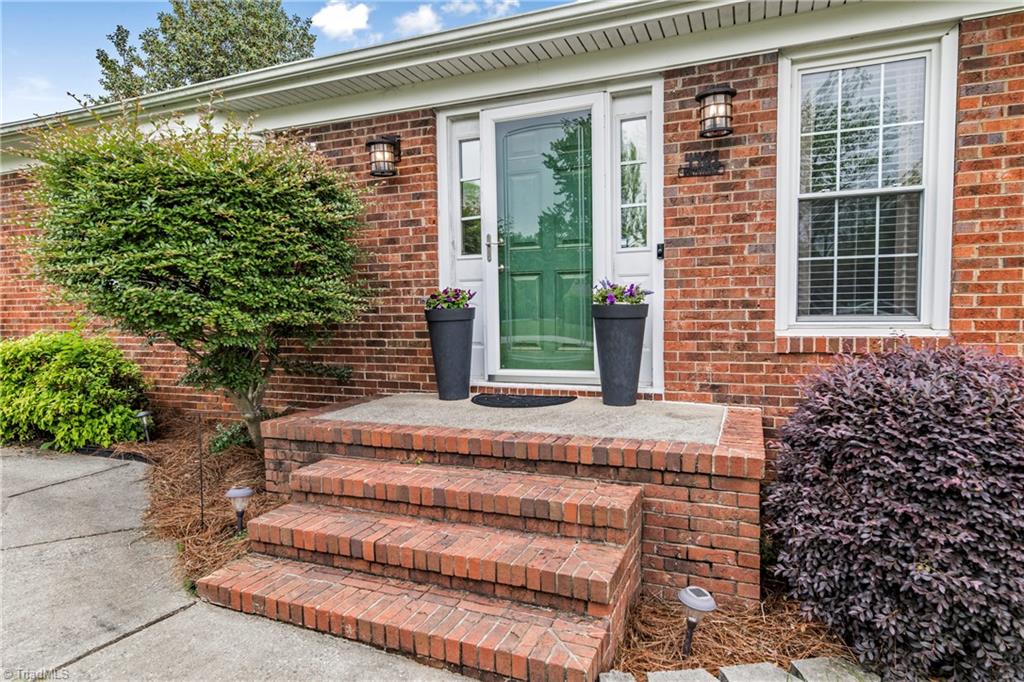
Gorgeous brick ranch property in the desirable Forest Oaks neighborhood is now ready for it to be called your home. As soon as you enter the home you will find a welcoming open floor plan with a formal dining room that has beautiful sliding barn doors. Dual use fireplace in living room that could be used as wood burning or gas logs. The home has been remodeled with tile and LVP flooring, repainted kitchen cabinets and upgraded bathrooms. And how can you miss the large 24 X 24 detached garage which is completely wired, painted epoxy garage floors & newly installed split HVAC system.....total MAN / SHE CAVE. And if you enjoy outdoors/backyard entertainment....you will not be disappointed with the 3 tier decks system and the flat backyard. Current owners have loved and cherished this home ready for another loving family to build your memories. Book a showing today!!!
/u.realgeeks.media/greenhavenrealty/Green_Haven_Logo_-_real-geeks.jpg)
Additional Information
- Acres
- 0.71
- Appliances
- Electric Water Heater
- Built Information
- Existing
- Cooling Type
- Central Air
- Elementary School
- Alamance
- Fireplaces
- 1
- Garage Description
- Detached Garage
- Heating
- Heat Pump, Electric
- Heating Fuel
- Electric
- High School
- Southeast
- Living Area
- 1,716
- Lot Size
- 30,927
- Middle School
- Southeast
- Parking
- Garage, Detached
- Sewer
- Septic Tank
- Show Street Address
- Yes
- Style
- Ranch
- Subdivision
- Forest Oaks
- Water
- Public
- Water Heater
- Electric
- Year Built
- 1979
Mortgage Calculator
Listing courtesy of Real Broker, LLC. Contact:
Selling Office: Keller Williams One.