8990 Long Shadow Trace, Lewisville, NC 27023
- $1,040,000
- 4
- BD
- 4
- BA
- 3,482
- SqFt




- Sold Price
- $1,040,000
- List Price
- $1,150,000
- Closing Date
- Jul 17, 2024
- MLS#
- 1140663
- Status
- CLOSED
- Type
- Single Family Residential
- Subtype
- Stick/Site Built
- Bedrooms
- 4
- Bathrooms
- 4
- Full-baths
- 3
- Half-baths
- 1
- Living Area
- 3,482
- Lot Size
- 217,800
- Neighborhood
- River West
- Garage Spaces
- 5
Property Description
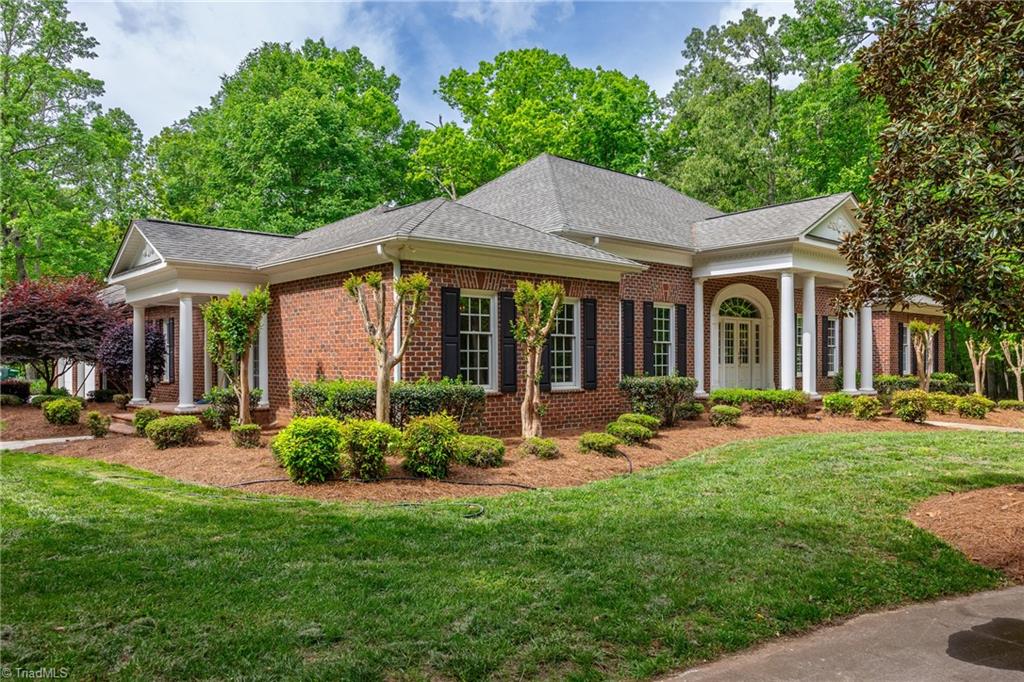
Welcome to this exquisite one-level living estate nestled on a private 5-acre parcel of land. Upon entering, you are greeted by high ceilings that create a spacious atmosphere throughout the home. Meticulously crafted moulding accents add a touch of sophistication to each room complimenting the rich hardwood floors. The open floor plan connects the kitchen, eating area, and a great room for family gatherings. Large windows allow natural light to flood in. Roof has another 26 years of life guarantee. House designed by William E. Poole-Historial House Collection. For car enthusiasts, this property includes two attached garages and three additional garages completed with an above-garage guest suite/extended family. This is truly a combination of privacy, outdoor tranquility and functionality property to call home.
/u.realgeeks.media/greenhavenrealty/Green_Haven_Logo_-_real-geeks.jpg)
Additional Information
- Acres
- 5
- Appliances
- Microwave, Oven, Built-In Range, Trash Compactor, Dishwasher, Disposal, Double Oven, Gas Cooktop, Electric Water Heater
- Built Information
- Existing
- Cooling Type
- Central Air
- Elementary School
- Lewisville
- Energy
- Insulated Windows
- Exterior Features
- Lighting, Garden, Gas Grill, Sprinkler System
- Fireplaces
- 1
- Flooring
- Tile, Wood
- Garage Description
- Attached Garage, Detached Garage
- Heating
- Fireplace(s), Forced Air, Electric
- Heating Fuel
- Electric
- High School
- West Forsyth
- Home Owners Assoc
- Yes
- Hoa Fee Amount
- $1000
- Interior Features
- Great Room, Arched Doorways, Built-in Features, Dead Bolt(s), Kitchen Island, Pantry, Vaulted Ceiling(s), Wet Bar
- Living Area
- 3,482
- Lot Size
- 217,800
- Middle School
- Meadowlark
- Parking
- Driveway, Garage, Paved, Circular Driveway, Garage Door Opener, Attached, Detached
- Sewer
- Septic Tank
- Show Street Address
- Yes
- Subdivision
- River West
- Water
- Well
- Water Heater
- Electric
- Year Built
- 2000
Mortgage Calculator
Listing courtesy of Mitchell Forbes Global Properties. Contact:
Selling Office: JPAR Legacy Group.