363 Riverwood Drive, Lewisville, NC 27023
- $745,000
- 4
- BD
- 6
- BA
- 4,446
- SqFt




- Sold Price
- $745,000
- List Price
- $744,900
- Closing Date
- Jul 15, 2024
- MLS#
- 1139759
- Status
- CLOSED
- Type
- Single Family Residential
- Subtype
- Stick/Site Built
- Bedrooms
- 4
- Bathrooms
- 6
- Full-baths
- 4
- Half-baths
- 2
- Living Area
- 4,446
- Lot Size
- 54,450
- Neighborhood
- Shallowford Lakes
- Garage Spaces
- 2
Property Description
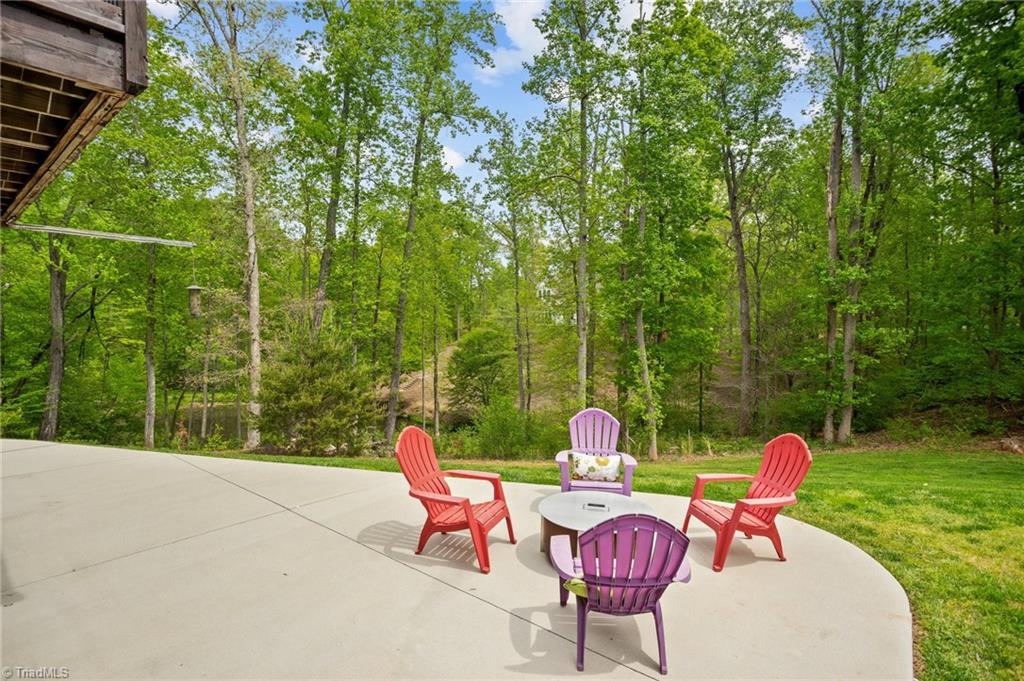
Beautiful newer construction on 1.25 ac near the heart of the charming Lewisville downtown. The house has a lovely wooded setting overlooking a pond.(owned by a neighbor). There is an abundance of space featuring a ML garage & ML primary suite with 2 WIC. Hardwood and tile floors, new carpet on the UL, and new wood laminate in the basement. LR features a stone gas fireplace and there is a vaulted ceiling in the dining room. The Kitchen has a gas range plus double micro/wall oven & beautiful granite. The daylight LL is a large flex space for all your activities. Walk out to the patio and enjoy the privacy and explore the woods. The LL BR is like another primary suite. The UL home theatre room is another bonus. There is so much flexible space in this house with beautiful views to enjoy. The Storage shed does not have electricity. There is an EV charging station in the garage. Alarm system by CPI. Quick access to Winston-Salem or to the great outdoors of the Blue Ridge mountains.
/u.realgeeks.media/greenhavenrealty/Green_Haven_Logo_-_real-geeks.jpg)
Additional Information
- Acres
- 1.25
- Appliances
- Microwave, Oven, Dishwasher, Disposal, Double Oven, Exhaust Fan, Slide-In Oven/Range, Gas Water Heater, Tankless Water Heater
- Built Information
- Existing
- Cooling Type
- Central Air, Heat Pump
- Elementary School
- Call School Board
- Energy
- Insulated Doors, Insulated Windows
- Exterior Features
- Lighting
- Fencing
- Invisible
- Fireplaces
- 1
- Flooring
- Carpet, Laminate, Tile
- Garage Description
- Attached Garage
- Heating
- Forced Air, Heat Pump, Multiple Systems, Electric, Natural Gas
- Heating Fuel
- Electric, Natural Gas
- High School
- Call School Board
- Interior Features
- Ceiling Fan(s), Dead Bolt(s), Kitchen Island, Separate Shower, Solid Surface Counter, Vaulted Ceiling(s), Wet Bar
- Living Area
- 4,446
- Lot Size
- 54,450
- Middle School
- Call School Board
- Parking
- Garage, Driveway, Garage Door Opener, Attached
- Sewer
- Septic Tank
- Show Street Address
- Yes
- Style
- Traditional
- Subdivision
- Shallowford Lakes
- Water
- Public
- Water Heater
- Gas, Tankless
- Year Built
- 2016
Mortgage Calculator
Listing courtesy of Leonard Ryden Burr Real Estate. Contact:
Selling Office: Berkshire Hathaway HomeServices Carolinas Realty.