5683 Cedarmere Drive, Winston Salem, NC 27106
- $930,000
- 5
- BD
- 4
- BA
- 3,558
- SqFt




- Sold Price
- $930,000
- List Price
- $899,000
- Closing Date
- May 31, 2024
- MLS#
- 1139527
- Status
- CLOSED
- Type
- Single Family Residential
- Subtype
- Stick/Site Built
- Bedrooms
- 5
- Bathrooms
- 4
- Full-baths
- 3
- Half-baths
- 1
- Living Area
- 3,558
- Lot Size
- 17,859
- Neighborhood
- Brookberry Farm
- Garage Spaces
- 2
Property Description
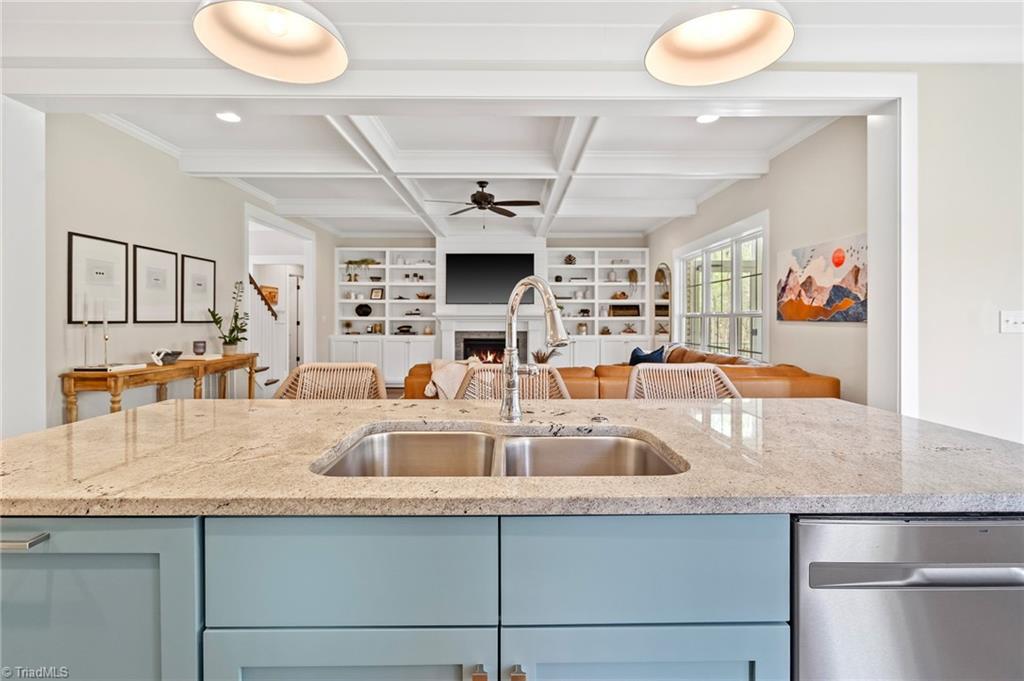
Welcome to this beautiful home located in the highly sought-after Brookberry Farm neighborhood! This stunning residence features an open floor plan which seamlessly connects the living, dining, breakfast area, creating a perfect flow for everyday living and entertaining. Enjoy the gas fireplace and built-ins, along with the beautiful coffered ceilings in living and dining room. Primary BR features an accent wall and luxurious primary bathroom. Step outside to the screened porch and patio with firepit, where you can enjoy the serene surroundings, birds, and greenery - fenced in. Upstairs features 4 bedrooms, 2 baths, and a spacious bonus room. Detailed wood accent and moldings throughout. Welcome home!
/u.realgeeks.media/greenhavenrealty/Green_Haven_Logo_-_real-geeks.jpg)
Additional Information
- Acres
- 0.41
- Appliances
- Microwave, Oven, Dishwasher, Disposal, Exhaust Fan, Gas Cooktop, Range Hood, Gas Water Heater
- Built Information
- Existing
- Cooling Type
- Central Air
- Elementary School
- Meadowlark
- Exterior Features
- Sprinkler System
- Fenced
- Yes
- Fencing
- Fenced
- Fireplaces
- 1
- Flooring
- Carpet, Tile, Wood
- Garage Description
- Attached Garage
- Heating
- Forced Air, Heat Pump, Electric, Natural Gas
- Heating Fuel
- Electric, Natural Gas
- High School
- Reagan
- Home Owners Assoc
- Yes
- Hoa Fee Amount
- $1575
- Interior Features
- Built-in Features, Ceiling Fan(s), Pantry
- Land Description
- Wooded
- Living Area
- 3,558
- Lot Description
- Wooded
- Lot Size
- 17,859
- Middle School
- Meadowlark
- Parking
- Driveway, Garage, Circular Driveway, Attached
- Sewer
- Public Sewer
- Show Street Address
- Yes
- Subdivision
- Brookberry Farm
- Water
- Public
- Water Heater
- Gas
- Year Built
- 2020
Mortgage Calculator
Listing courtesy of Berkshire Hathaway HomeServices Carolinas Realty. Contact:
Selling Office: Leonard Ryden Burr Real Estate.