4586 Jasper Ridge Drive, Clemmons, NC 27012
- $445,000
- 3
- BD
- 3
- BA
- 2,702
- SqFt


- Sold Price
- $445,000
- List Price
- $452,000
- Closing Date
- Jun 04, 2024
- MLS#
- 1138972
- Status
- CLOSED
- Type
- Single Family Residential
- Subtype
- Stick/Site Built
- Bedrooms
- 3
- Bathrooms
- 3
- Full-baths
- 3
- Living Area
- 2,702
- Lot Size
- 9,583
- Neighborhood
- Barrington Oaks
- Garage Spaces
- 2
Property Description
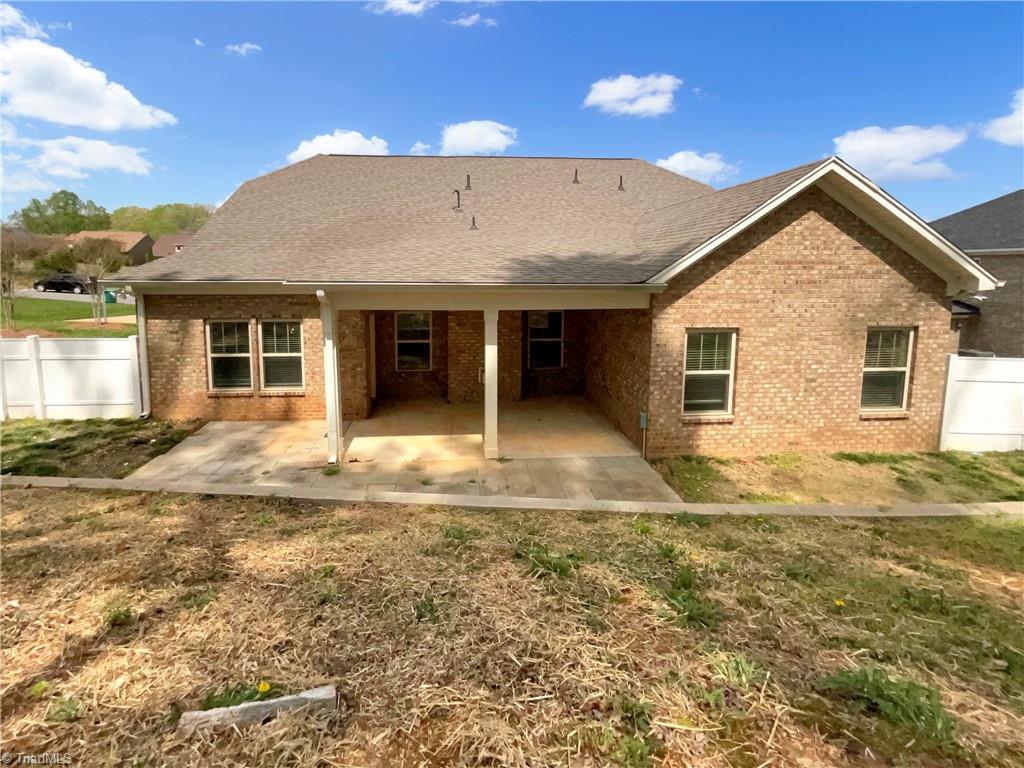
Welcome to this elegant abode boasting a plethora of features for an exceptional living experience. Enjoy cozy moments by the inviting fireplace, an epitome of comfort and warmth. The home's exterior has a charming fenced in backyard, perfect for privacy and security, and includes a covered sitting area and a covered patio, ideal for outdoor relaxation and entertainment. The exceptional kitchen is designed for functionality and style, flaunting an island, an accent backsplash, and all stainless steel appliances for a touch of modern aesthetic. The primary bathroom is designed with double sinks lending a sense of luxury and practicality. The home is painted with a neutral color scheme, adding a soothing ambiance throughout. The property additionally has other rooms that can be repurposed as per your needs to create the lifestyle you desire. Consider this property your new sanctuary.
/u.realgeeks.media/greenhavenrealty/Green_Haven_Logo_-_real-geeks.jpg)
Additional Information
- Acres
- 0.22
- Appliances
- Microwave, Dishwasher, Gas Water Heater
- Built Information
- Existing
- Cooling Type
- Central Air
- Elementary School
- Clemmons
- Fireplaces
- 1
- Flooring
- Carpet, Engineered, Tile
- Foundation Basement
- Slab
- Garage Description
- Attached Garage
- Heating
- Forced Air, Natural Gas
- Heating Fuel
- Natural Gas
- High School
- West Forsyth
- Home Owners Assoc
- Yes
- Hoa Fee Amount
- $478
- Living Area
- 2,702
- Lot Size
- 9,583
- Middle School
- Clemmons
- Parking
- Garage, Attached
- Sewer
- Public Sewer
- Show Street Address
- Yes
- Subdivision
- Barrington Oaks
- Water
- Public
- Water Heater
- Gas
- Year Built
- 2020
Mortgage Calculator
Listing courtesy of Opendoor Brokerage LLC. Contact:
Selling Office: eXp Realty.