120 Grasslands Court, Advance, NC 27006
- $910,000
- 4
- BD
- 4
- BA
- 3,913
- SqFt




- Sold Price
- $910,000
- List Price
- $885,000
- Closing Date
- May 30, 2024
- MLS#
- 1137372
- Status
- CLOSED
- Type
- Single Family Residential
- Subtype
- Stick/Site Built
- Bedrooms
- 4
- Bathrooms
- 4
- Full-baths
- 3
- Half-baths
- 1
- Living Area
- 3,913
- Lot Size
- 30,927
- Neighborhood
- Oak Valley
- Garage Spaces
- 3
Property Description
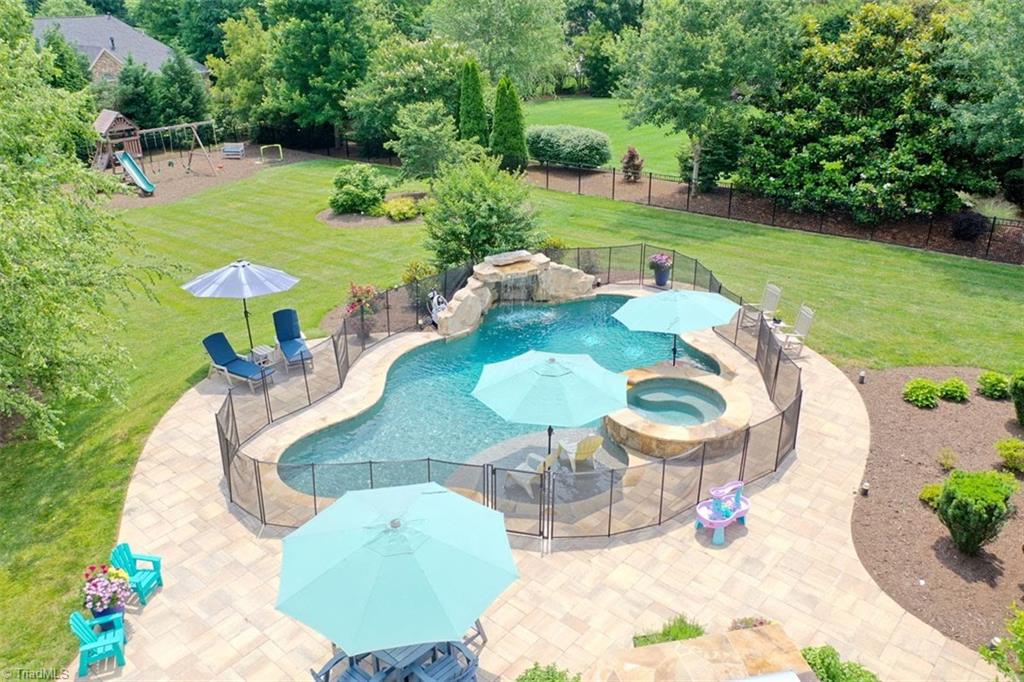
Beautiful home in sought after Oak Valley priced below APPRAISAL! This home boasts nothing but charm with attention to detail and elegant modern updates. Offering you paradise in your own backyard with breathtaking one of a kind waterfall salt water pool and built in jacuzzi. Outdoor living spaces include 1600 sq. ft. of pavers, kitchen w/built in refrigerator, ice maker, sink, drawers, 40' grill and overhang w/seating area. Interior offers spa-inspired primary bath w/stand alone tub and separate shower. Other great amenities to include large updated laundry room, open floor plan, extra large island in kitchen w/separate undercounter wine cooler and 5 burner cooktop stove. In-law suite privately located upstairs with private bath and possible workout room currently used as a playroom. Plenty of storage space in this large 3 car garage w/cabinets. So many updates done w/care, see feature sheet. Make your dreams a reality, you will LOVE this home. Schedule your private showing today!
/u.realgeeks.media/greenhavenrealty/Green_Haven_Logo_-_real-geeks.jpg)
Additional Information
- Acres
- 0.71
- Appliances
- Microwave, Oven, Dishwasher, Disposal, Gas Cooktop, Range Hood, Gas Water Heater
- Built Information
- Existing
- Cooling Type
- Central Air
- Elementary School
- Shady Grove
- Exterior Features
- Gas Grill
- Fenced
- Yes
- Fencing
- Fenced
- Fireplaces
- 1
- Flooring
- Carpet, Tile, Wood
- Garage Description
- Attached Garage
- Heating
- Fireplace(s), Forced Air, Heat Pump, Natural Gas
- Heating Fuel
- Natural Gas
- High School
- Davie County
- Home Owners Assoc
- Yes
- Hoa Fee Amount
- $670
- Interior Features
- Built-in Features, Ceiling Fan(s), Dead Bolt(s), Freestanding Tub, Kitchen Island, Pantry, Separate Shower, Solid Surface Counter
- Land Description
- Cul-De-Sac, Level, Subdivided
- Living Area
- 3,913
- Lot Description
- Cul-De-Sac, Level, Subdivided
- Lot Size
- 30,927
- Middle School
- Ellis
- Parking
- Garage, Driveway, Garage Door Opener, Attached
- Sewer
- Public Sewer
- Show Street Address
- Yes
- Style
- Traditional
- Subdivision
- Oak Valley
- Water
- Public
- Water Heater
- Gas
- Year Built
- 2009
Mortgage Calculator
Listing courtesy of Keller Williams Realty. Contact:
Selling Office: Hillsdale Real Estate Group.