253 Brassie Lane, Summerfield, NC 27358
- $958,500
- 4
- BD
- 4
- BA
- 4,432
- SqFt




- Sold Price
- $958,500
- List Price
- $995,000
- Closing Date
- Oct 01, 2024
- MLS#
- 1135690
- Status
- CLOSED
- Type
- Single Family Residential
- New Construction
- Yes
- Subtype
- Stick/Site Built
- Bedrooms
- 4
- Bathrooms
- 4
- Full-baths
- 4
- Living Area
- 4,432
- Lot Size
- 42,253
- Neighborhood
- Greensboro National Golf Club
- Garage Spaces
- 3
Property Description
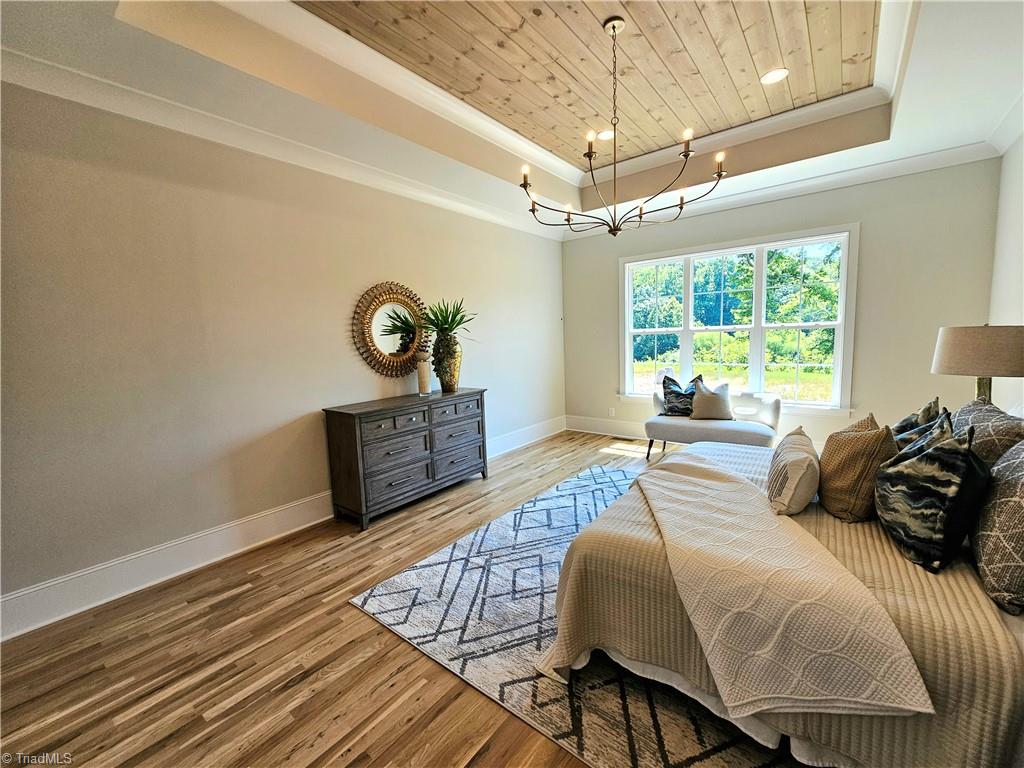
New Construction Built by Stonewood Homes.Just completed, ready to move in. This home resides at a Beautiful Golf Course Community in Summerfield. French Country Style offering Chefs kitchen overlooking a Gorgeous Great Rm w/Vaulted Ceiling and Cedar wrap Beams. Main level Primary Suite w/wood inlay Tray Ceiling & Spa like Bath. Main level Guest Suite and Bath. Formal Dinning w/Coffered Ceiling & Executive Study w/Cedar wrap Beams. Main 10 Ft ceilings. Upstairs offers Spacious Bedrooms, Bonus Rm & Media Rm. Pre wired for Smart home Technology. Outdoor living area include a Screened in porch and open patio. Broker/Seller. Call listing agent for more details.
/u.realgeeks.media/greenhavenrealty/Green_Haven_Logo_-_real-geeks.jpg)
Additional Information
- Acres
- 0.97
- Appliances
- Microwave, Oven, Dishwasher, Gas Cooktop, Range Hood, Tankless Water Heater
- Built Information
- New
- Cooling Type
- Central Air
- Elementary School
- Bethany
- Fencing
- None
- Fireplaces
- 1
- Flooring
- Carpet, Tile, Wood
- Garage Description
- Attached Garage
- Heating
- Heat Pump, Electric
- Heating Fuel
- Electric
- High School
- Rockingham County
- Interior Features
- Great Room, Built-in Features, Ceiling Fan(s), Dead Bolt(s), Freestanding Tub, Kitchen Island, Pantry, Separate Shower, Solid Surface Counter, Vaulted Ceiling(s)
- Living Area
- 4,432
- Lot Size
- 42,253
- Middle School
- Rockingham County
- Parking
- Driveway, Garage, Paved, Garage Door Opener, Attached
- Sewer
- Septic Tank
- Show Street Address
- Yes
- Style
- Transitional
- Subdivision
- Greensboro National Golf Club
- Water
- Well
- Water Heater
- Tankless
- Year Built
- 2024
How much is your home worth?
...get instant property value now!
Mortgage Calculator
Listing courtesy of Keller Williams One. Contact:
Selling Office: Keller Williams Realty Elite.