863 Osprey Ridge Road, Winston Salem, NC 27106
- $1,150,000
- 4
- BD
- 4
- BA
- 4,006
- SqFt




- Sold Price
- $1,150,000
- List Price
- $1,100,000
- Closing Date
- Mar 27, 2024
- MLS#
- 1134177
- Status
- CLOSED
- Type
- Single Family Residential
- Subtype
- Stick/Site Built
- Bedrooms
- 4
- Bathrooms
- 4
- Full-baths
- 3
- Half-baths
- 1
- Living Area
- 4,006
- Lot Size
- 30,927
- Neighborhood
- Brookberry Farm
- Garage Spaces
- 3
Property Description
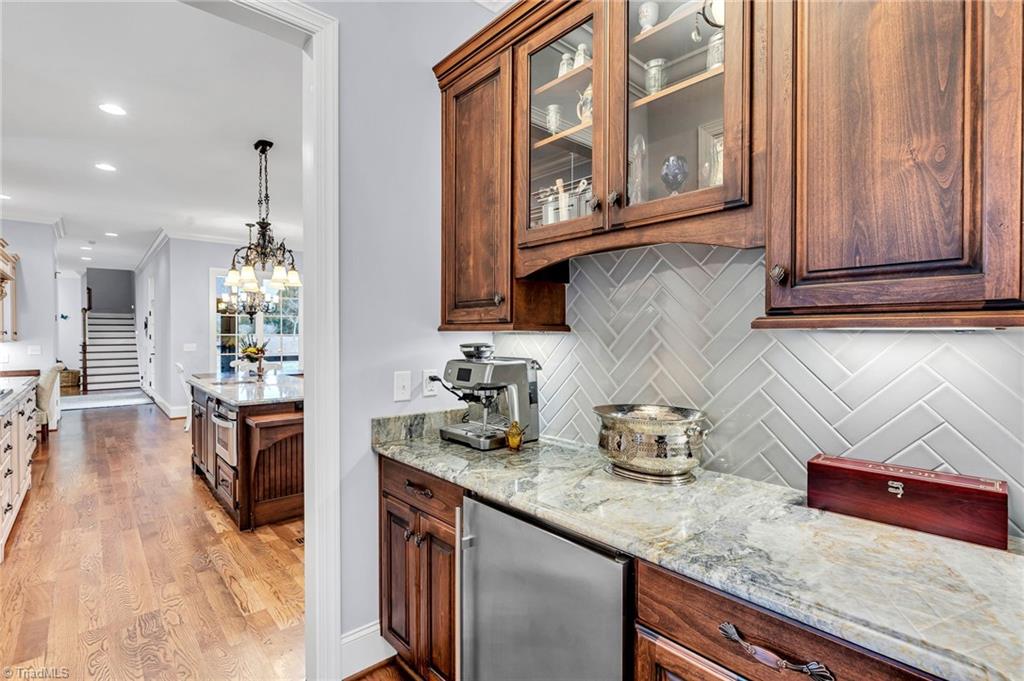
Fall in love with this custom home with French Chateau inspirations built by Tate Rice Homes located in the heart of Brookberry Farm. Inviting foyer greets you upon entry welcoming you to explore-Main level hardwoods, 10 ft ceilings, gourmet styled kitchen to start. Main floor living at its finest: dining room, office/study, large living room with built-ins and stone fireplace which open to the kitchen/breakfast area with walk-in pantry & wet bar area. Primary suite has plenty of sun-lit windows, an outstanding spa-like bathroom & a massive walk-in closet (with passage to the laundry room!). Two addl bedroom w/ jack & jill baths on the main level as well. Tucked away near the three car garage/parking courtyard area is a lovely hobby room which leads to the stairs to the fourth bedroom with full bath & abundant attic storage area. Enjoy the oversized screened porch with stone fireplace overlooking the amazingly private, custom landscaped, fenced back yard on this almost 3/4 acre lot.
/u.realgeeks.media/greenhavenrealty/Green_Haven_Logo_-_real-geeks.jpg)
Additional Information
- Acres
- 0.71
- Appliances
- Microwave, Oven, Cooktop, Dishwasher, Disposal, Gas Cooktop, Ice Maker, Gas Water Heater
- Built Information
- Existing
- Cooling Type
- Central Air
- Elementary School
- Meadowlark
- Exterior Features
- Lighting, Sprinkler System
- Fencing
- Fenced
- Fireplaces
- 2
- Flooring
- Carpet, Tile, Wood
- Garage Description
- Attached Garage, Detached Garage
- Heating
- Forced Air, Natural Gas
- Heating Fuel
- Natural Gas
- High School
- Reagan
- Home Owners Assoc
- Yes
- Hoa Fee Amount
- $1575
- Interior Features
- Built-in Features, Ceiling Fan(s), Dead Bolt(s), Soaking Tub, Kitchen Island, Pantry, Separate Shower, Solid Surface Counter, Wet Bar
- Land Description
- City Lot, Level, Subdivided, Sloped
- Living Area
- 4,006
- Lot Description
- City Lot, Level, Subdivided, Sloped
- Lot Size
- 30,927
- Middle School
- Meadowlark
- Parking
- Driveway, Garage, Garage Door Opener, Attached, Detached
- Sewer
- Public Sewer
- Show Street Address
- Yes
- Subdivision
- Brookberry Farm
- Water
- Public
- Water Heater
- Gas
- Year Built
- 2013
Mortgage Calculator
Listing courtesy of MFM Realty. Contact:
Selling Office: Village Realty.