320 Ryder Cup Lane, Clemmons, NC 27012
- $735,000
- 5
- BD
- 5
- BA
- 5,002
- SqFt




- Sold Price
- $735,000
- List Price
- $735,000
- Closing Date
- Apr 01, 2024
- MLS#
- 1131402
- Status
- CLOSED
- Type
- Single Family Residential
- Subtype
- Stick/Site Built
- Bedrooms
- 5
- Bathrooms
- 5
- Full-baths
- 4
- Half-baths
- 1
- Living Area
- 5,002
- Lot Size
- 12,632
- Neighborhood
- Salem Glen
- Garage Spaces
- 2
Property Description
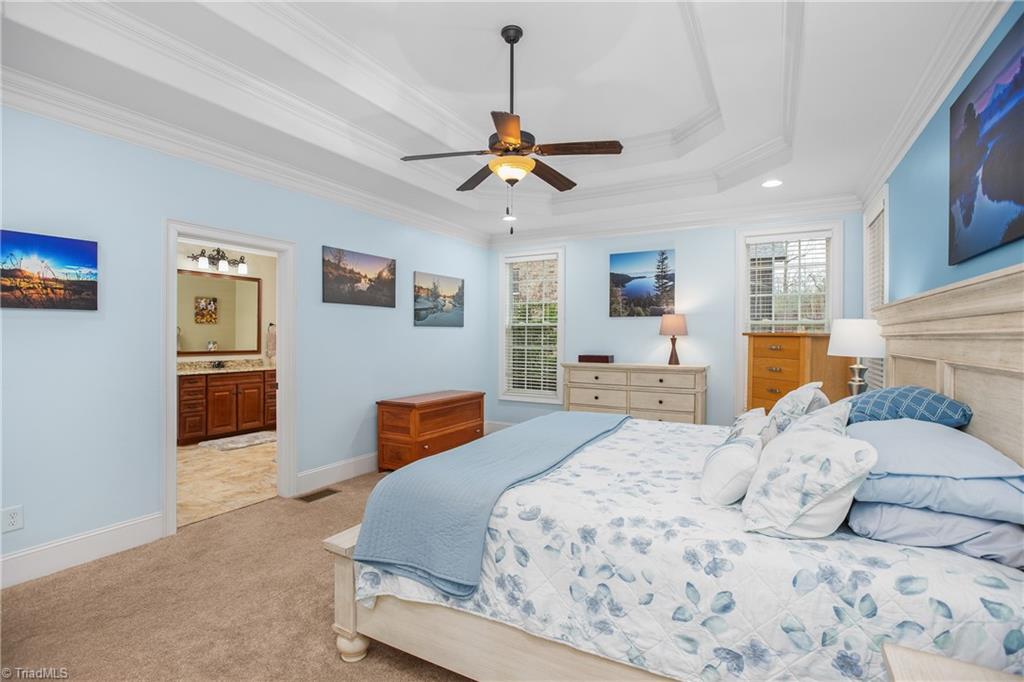
Welcome to this absolutely stunning luxury home in Salem Glen. Proudly featuring a gorgeous open floorplan with tons of natural light, vaulted ceilings, beautiful stone gas log fireplace & built-in cabinets, chef's kitchen with oversized island, generous office space, main level primary suite with jetted tub, additional bedroom with en-suite bathroom upstairs, and a massive bonus room to name a few. The basement has been beautifully finished to provide a kitchenette, large recreation room, extra bedroom & bathroom with heated tile floors offering the perfect spot for entertaining, visiting guests, or independent living. Includes tons of extra storage space downstairs. The screened porch, spacious deck, over-sized covered basement patio, and beautiful yard space grant the perfect option to entertain outdoors. Neighborhood pool conveniently located across the street. Words do not do this home justice. THIS IS A MUST SEE! Book your showing appointment & make this one-of-a-kind gem yours!
/u.realgeeks.media/greenhavenrealty/Green_Haven_Logo_-_real-geeks.jpg)
Additional Information
- Acres
- 0.29
- Appliances
- Dishwasher, Disposal, Slide-In Oven/Range, Range Hood, Gas Water Heater, Tankless Water Heater
- Built Information
- Existing
- Cooling Type
- Central Air, Multiple Systems
- Elementary School
- Northwest
- Energy
- Storm Doors
- Fenced
- Yes
- Fencing
- Fenced
- Fireplaces
- 1
- Flooring
- Carpet, Tile, Vinyl, Wood
- Garage Description
- Attached Garage
- Heating
- Forced Air, Heat Pump, Multiple Systems, Electric, Natural Gas
- Heating Fuel
- Electric, Natural Gas
- High School
- North Davidson
- Home Owners Assoc
- Yes
- Hoa Fee Amount
- $275
- Interior Features
- Built-in Features, Ceiling Fan(s), Dead Bolt(s), Kitchen Island, Pantry, Separate Shower, Solid Surface Counter, Vaulted Ceiling(s)
- Living Area
- 5,002
- Lot Size
- 12,632
- Middle School
- North Davidson
- Parking
- Driveway, Garage, Paved, Garage Door Opener, Attached
- Sewer
- Public Sewer
- Show Street Address
- Yes
- Style
- Transitional
- Subdivision
- Salem Glen
- Water
- Public
- Water Heater
- Gas, Tankless
- Year Built
- 2011
Mortgage Calculator
Listing courtesy of ERA Live Moore. Contact:
Selling Office: Village Properties Triad brokered by EXP Realty.