204 Forest Road, North Wilkesboro, NC 28659
- $225,000
- 3
- BD
- 4
- BA
- 1,682
- SqFt







- Sold Price
- $225,000
- List Price
- $269,999
- Closing Date
- Apr 15, 2024
- MLS#
- 1130407
- Status
- CLOSED
- Type
- Single Family Residential
- Subtype
- Stick/Site Built
- Bedrooms
- 3
- Bathrooms
- 4
- Full-baths
- 4
- Living Area
- 1,682
- Lot Size
- 31,363
- Neighborhood
- Sherwood Forest
- Garage Spaces
- 3
Property Description
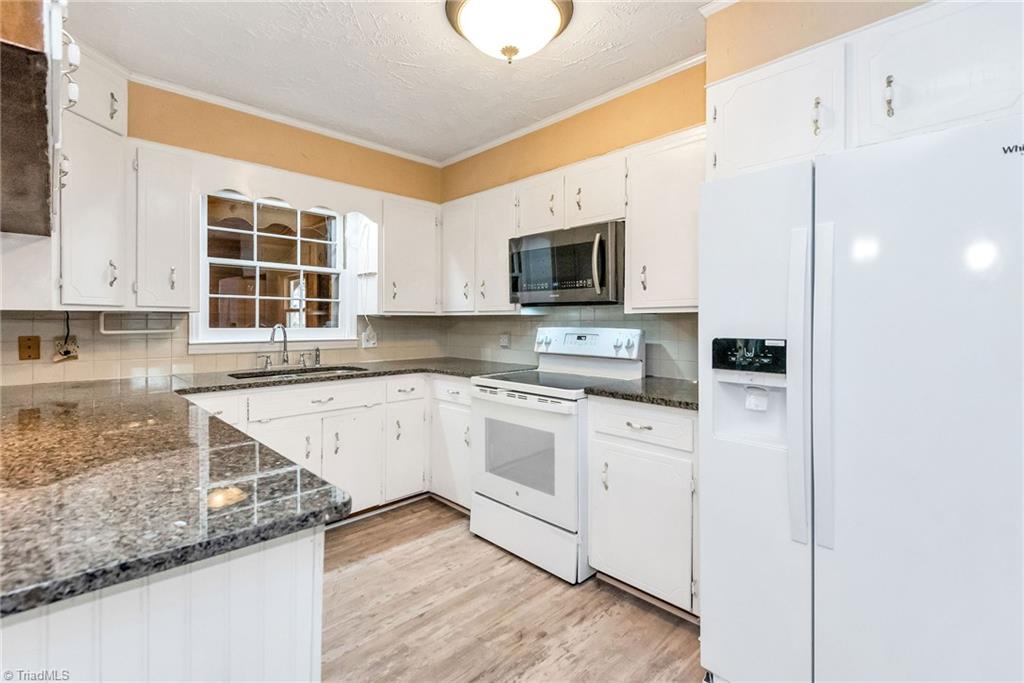
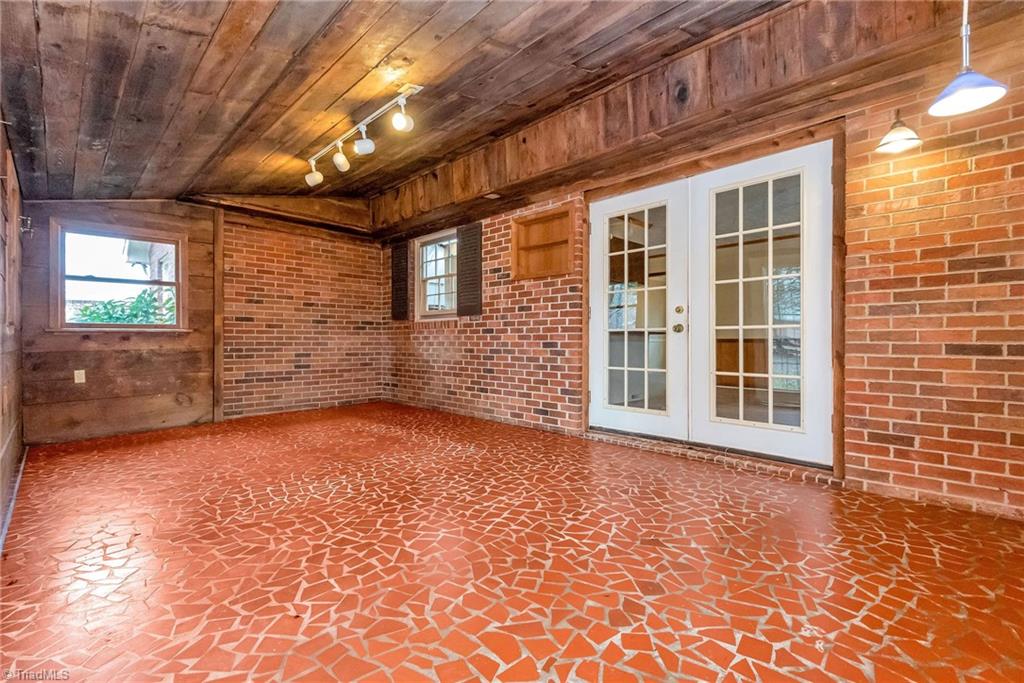
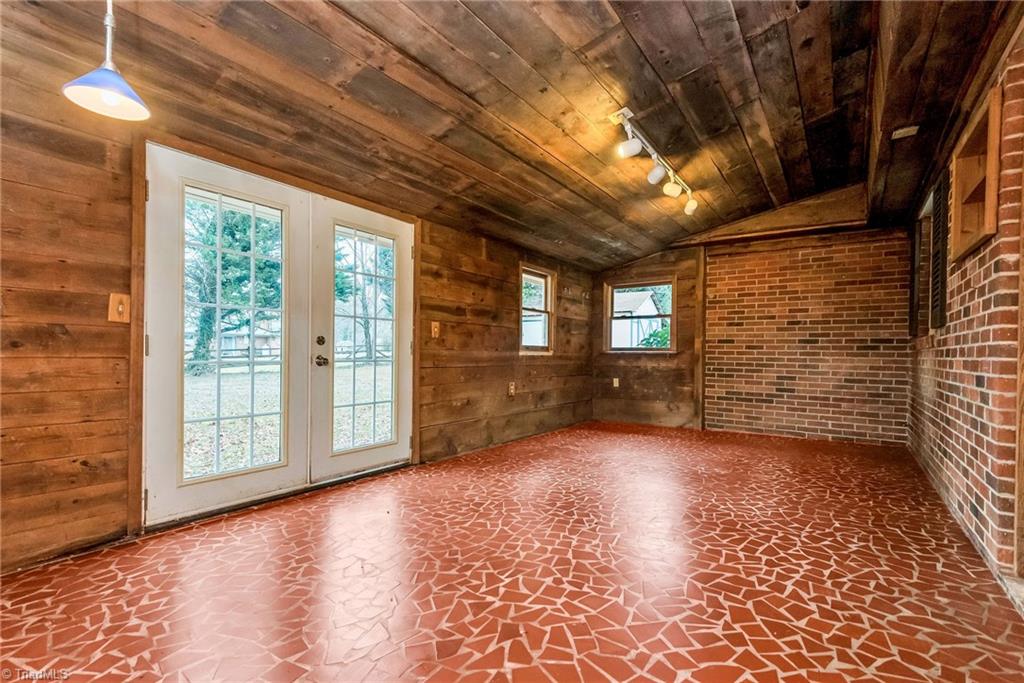
Wonderful Location! This 3 bed / 4 bath all brick ranch has undergone a recent and beautiful transformation with many upgrades featuring brand new flooring, new granite kitchen & bath countertops, all new kitchen appliances, fresh paint throughout, all new windows on front side of home, new tub in hall bath, new exterior paint, and to make things even sweeter each bedroom has its own full bath. Easy flow floor plan w/open floor concept that offers a cozy den w/ fireplace & gas logs. Sunroom has tile flooring that provides an ideal space for a huge hot tub and lounging area. New septic and tail lines 2022, Roof 2017 and heat pump 2020. Situated on an extra large and level lot with a 24x24 detached garage and workshop w/ electricity. This is an ADA friendly home with all doors being 36" wide, walk/roll-in shower, grab bars, toilet and roll in sink. This home is low maintenance and MOVE IN READY!! Septic permit on File. MOTIVATED SELLER- will consider all reasonable offers!
/u.realgeeks.media/greenhavenrealty/Green_Haven_Logo_-_real-geeks.jpg)
Additional Information
- Acres
- 0.72
- Appliances
- Microwave, Built-In Refrigerator, Dishwasher, Slide-In Oven/Range, Cooktop, Electric Water Heater
- Built Information
- Existing
- Cooling Type
- Heat Pump
- Fencing
- None
- Fireplaces
- 1
- Flooring
- Vinyl
- Foundation Basement
- Slab
- Garage Description
- Attached Carport, Detached Carport, Detached Garage
- Heating
- Heat Pump, Electric
- Heating Fuel
- Electric
- Interior Features
- Ceiling Fan(s), Separate Shower, Solid Surface Counter
- Land Description
- Cleared, Level, Subdivided
- Living Area
- 1,682
- Lot Description
- Cleared, Level, Subdivided
- Lot Size
- 31,363
- Parking
- Carport, Driveway, Garage, Paved, Attached Carport, Detached Carport, Detached
- Sewer
- Septic Tank
- Show Street Address
- Yes
- Style
- Ranch
- Subdivision
- Sherwood Forest
- Water
- Public
- Water Heater
- Electric
- Year Built
- 1968
Mortgage Calculator
Listing courtesy of Ward & Ward Properties, LLC. Contact:
Selling Office: Century 21 Heritage Realty.