7001 Lake Henson Drive, Summerfield, NC 27358
- $1,185,000
- 4
- BD
- 6
- BA
- 5,848
- SqFt






- Sold Price
- $1,185,000
- List Price
- $1,195,000
- Closing Date
- Mar 28, 2024
- MLS#
- 1129900
- Status
- CLOSED
- Type
- Single Family Residential
- Subtype
- Stick/Site Built
- Bedrooms
- 4
- Bathrooms
- 6
- Full-baths
- 5
- Half-baths
- 1
- Living Area
- 5,848
- Lot Size
- 71,874
- Neighborhood
- Henson Farms
- Garage Spaces
- 3
Property Description
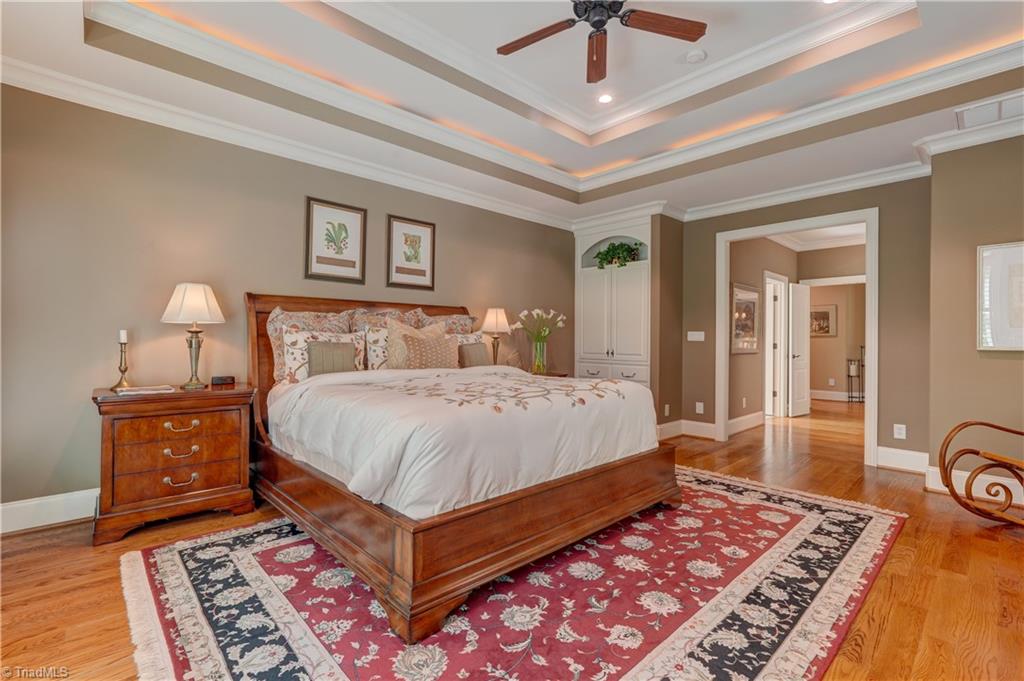
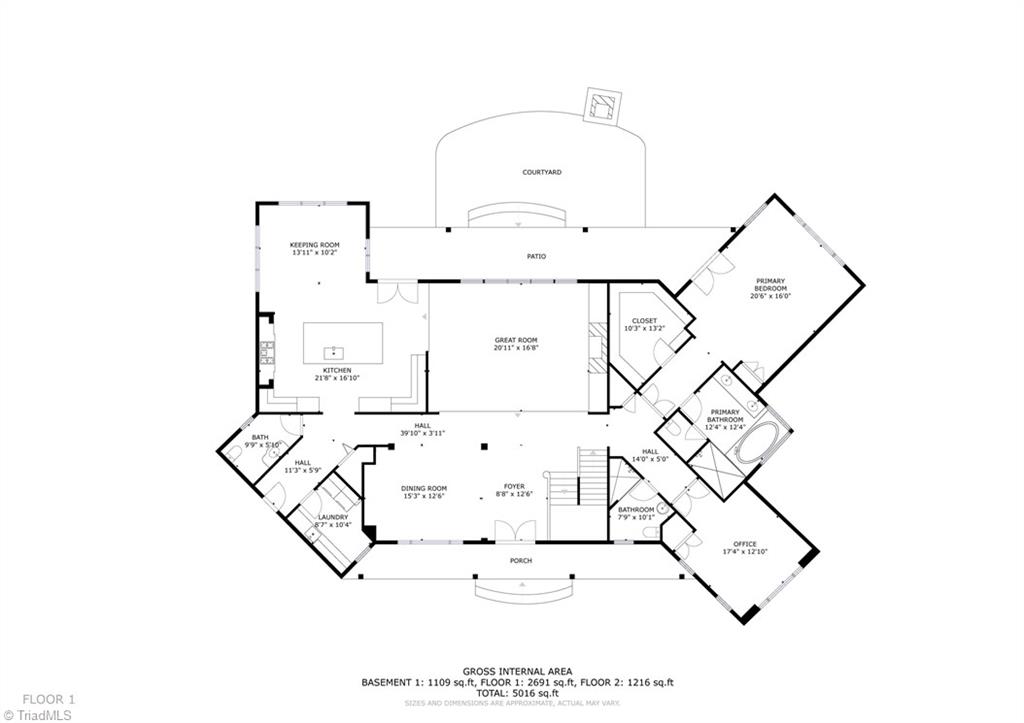
This stunning custom residence is on a picturesque 1.65-acre lot in the heart of Summerfield. Gas lanterns, cedar garage doors with copper roofing, professional landscaping, & double mahogany front doors enhance the fantastic curb appeal. A spacious foyer opens to the 2 story living room with a stone FPLC, limestone hearth & mantle, & custom built-ins. Transoms & plantation shutters throughout most of the home. The upscale kitchen is centered around a dramatic center island featuring a Cambria Quartz top. A Sub-Zero refrigerator, Dacor gas cooktop with a stone arch above, & Thermador double ovens make this a Chef's dream! Incredible outdoor spaces include a terrace with arched stone steps leading to the patio with an additional FPLC. ML primary suite has a double tray ceiling with lighting and a luxury bath with upscale finishes. LL has a beautiful wine room & space for a pool table. Custom paint finishes include a bronze metallic coffered ceiling. This meticulous home is a showplace!!
/u.realgeeks.media/greenhavenrealty/Green_Haven_Logo_-_real-geeks.jpg)
Additional Information
- Acres
- 1.65
- Appliances
- Microwave, Built-In Refrigerator, Dishwasher, Disposal, Double Oven, Gas Cooktop, Gas Water Heater, Humidifier
- Built Information
- Existing
- Cooling Type
- Central Air, Zoned
- Elementary School
- Summerfield
- Energy
- Insulated Windows
- Exterior Features
- Lighting, Sprinkler System
- Fireplaces
- 2
- Flooring
- Carpet, Tile, Wood
- Garage Description
- Attached Garage
- Heating
- Forced Air, Zoned, Natural Gas
- Heating Fuel
- Natural Gas
- High School
- Northern
- Home Owners Assoc
- Yes
- Hoa Fee Amount
- $167
- Interior Features
- Arched Doorways, Built-in Features, Ceiling Fan(s), Dead Bolt(s), Kitchen Island, Pantry, Separate Shower, Solid Surface Counter, Central Vacuum, Vaulted Ceiling(s), Wet Bar
- Land Description
- Partially Wooded, Secluded, Subdivided, Views
- Living Area
- 5,848
- Lot Description
- Partially Wooded, Secluded, Subdivided, Views
- Lot Size
- 71,874
- Middle School
- Northern
- Parking
- Driveway, Garage, Paved, Garage Door Opener, Attached
- Sewer
- Septic Tank
- Show Street Address
- Yes
- Style
- Transitional
- Subdivision
- Henson Farms
- Water
- Public
- Water Heater
- Gas
- Year Built
- 2003
Mortgage Calculator
Listing courtesy of Berkshire Hathaway HomeServices Yost & Little Realty. Contact:
Selling Office: Carolina Home Partners by eXp Realty.