5592 Foxgate Circle, Winston Salem, NC 27106
- $757,000
- 4
- BD
- 3
- BA
- 2,847
- SqFt






- Sold Price
- $757,000
- List Price
- $745,000
- Closing Date
- Feb 21, 2024
- MLS#
- 1129706
- Status
- CLOSED
- Type
- Single Family Residential
- Subtype
- Stick/Site Built
- Bedrooms
- 4
- Bathrooms
- 3
- Full-baths
- 3
- Living Area
- 2,847
- Lot Size
- 8,276
- Neighborhood
- Brookberry Farm
- Garage Spaces
- 2
Property Description
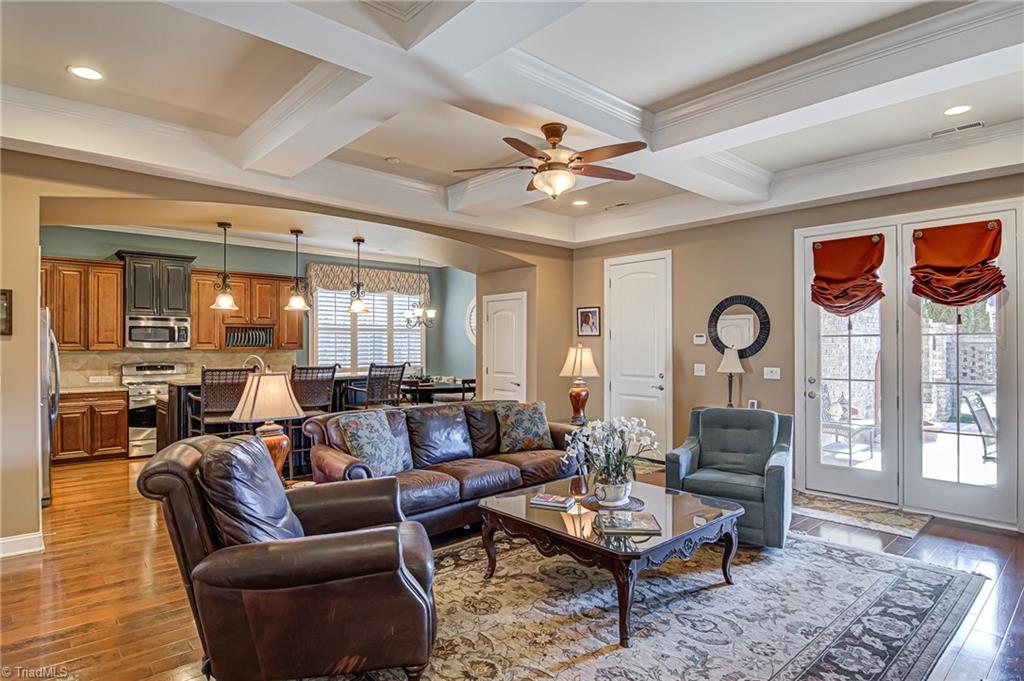
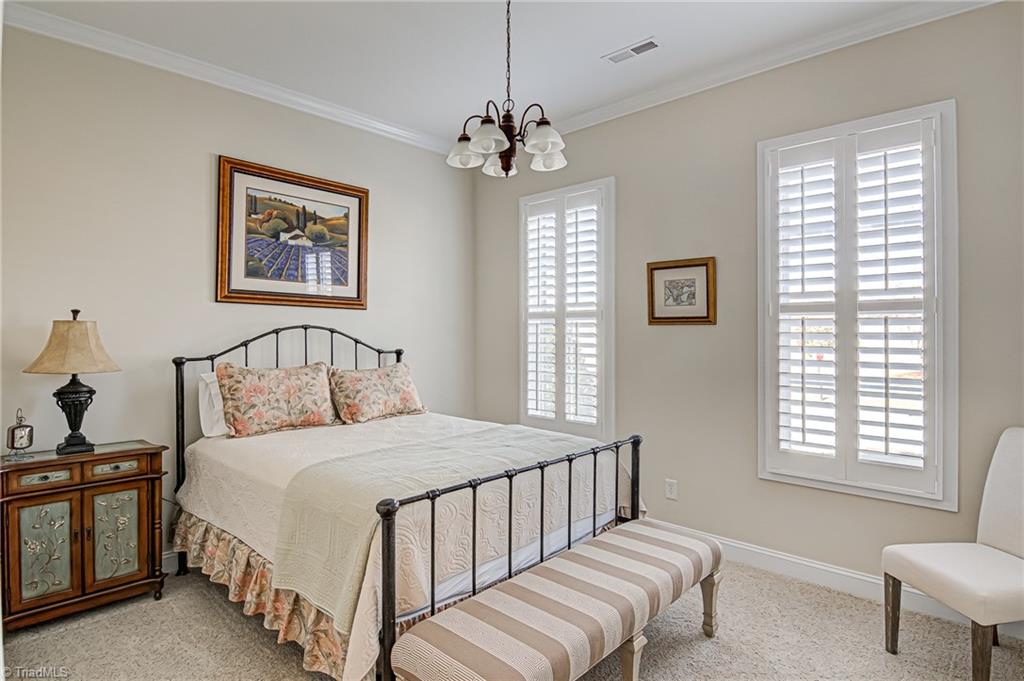
Looking for that special cluster...here it is. Nice rocking chair front porch. Two main bedrooms with office on the main level. This home features the perfect floorplan if you like to entertain, open kitchen with lots of cabinets and counter space over looking living room. Upstairs features one bedroom a den and large walk in storage area. House is on a corner lot that allows a wonderful brick patio and covered porch.
/u.realgeeks.media/greenhavenrealty/Green_Haven_Logo_-_real-geeks.jpg)
Additional Information
- Acres
- 0.19
- Appliances
- Microwave, Convection Oven, Dishwasher, Disposal, Gas Cooktop, Slide-In Oven/Range, Gas Water Heater
- Built Information
- Existing
- Cooling Type
- Central Air, Zoned
- Elementary School
- Meadowlark
- Exterior Features
- Sprinkler System
- Fenced
- Yes
- Fencing
- Fenced
- Fireplaces
- 1
- Flooring
- Carpet, Tile, Wood
- Foundation Basement
- Slab
- Garage Description
- Back Load Garage
- Heating
- Forced Air, Heat Pump, Zoned, Multiple Systems, Electric, Natural Gas
- Heating Fuel
- Electric, Natural Gas
- High School
- Reagan
- Home Owners Assoc
- Yes
- Hoa Fee Amount
- $1575
- Interior Features
- Arched Doorways, Built-in Features, Ceiling Fan(s), Dead Bolt(s), Kitchen Island, Pantry, Separate Shower, Solid Surface Counter
- Land Description
- City Lot, Corner Lot, Subdivided
- Living Area
- 2,847
- Lot Description
- City Lot, Corner Lot, Subdivided
- Lot Size
- 8,276
- Middle School
- Meadowlark
- Parking
- Driveway, Garage, Paved, Garage Door Opener, Garage Faces Rear
- Sewer
- Public Sewer
- Show Street Address
- Yes
- Style
- Transitional
- Subdivision
- Brookberry Farm
- Water
- Public
- Water Heater
- Gas
- Year Built
- 2007
Mortgage Calculator
Listing courtesy of Leonard Ryden Burr Real Estate. Contact:
Selling Office: Leonard Ryden Burr Real Estate.