5035 Peppertree Road, Clemmons, NC 27012
- $532,500
- 4
- BD
- 3
- BA
- 3,137
- SqFt




- Sold Price
- $532,500
- List Price
- $549,900
- Closing Date
- Feb 29, 2024
- MLS#
- 1128050
- Status
- CLOSED
- Type
- Single Family Residential
- Subtype
- Stick/Site Built
- Bedrooms
- 4
- Bathrooms
- 3
- Full-baths
- 3
- Living Area
- 3,137
- Lot Size
- 15,681
- Neighborhood
- Peppertree
- Garage Spaces
- 3
Property Description
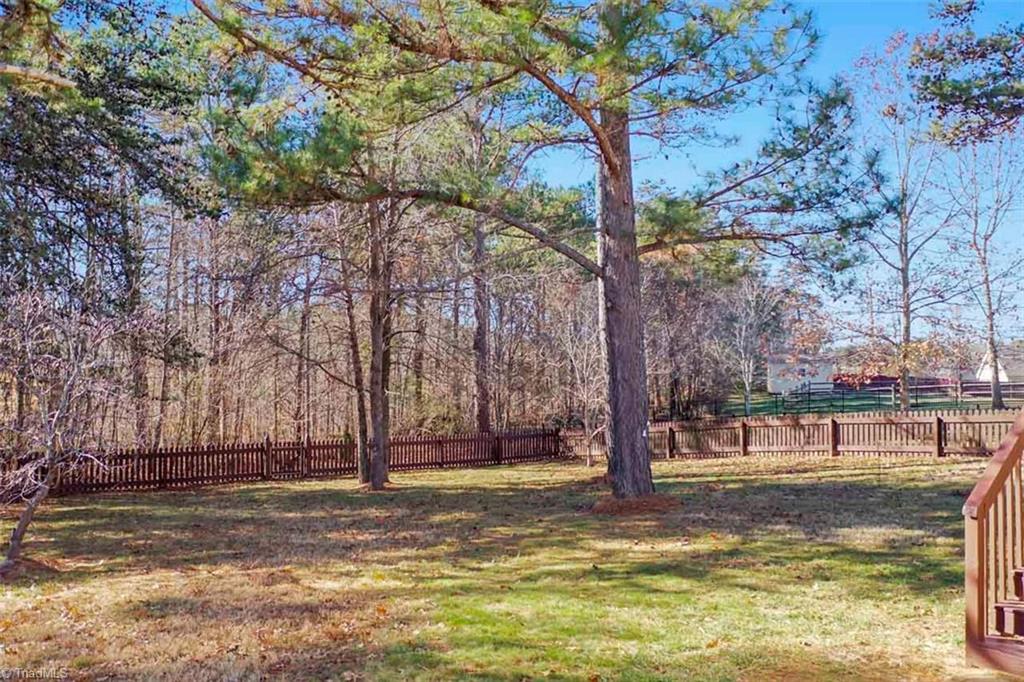
Unique Property! Wide Plank Hickory(?) Floors Throughout - No Carpet - w/ Luxury Living Area Upstairs. Lighted Property Markers Flank the Concrete Drive, 3 Insulated Garage Doors w/ Openers, Leaded Glass Main Door & Sidelights. Both Kitchens have Kraft Maid Cabinets, Granite Counter Tops & Eat-Overs, & Smooth Top Ranges. Primary Suite, Has Tray Ceiling, Sitting Room, Jetted Tub, Separate Shower, & WIC. Formal Wainscoted Dining Room Opens To Great Room w/ Tiled Circulating Gas Fireplace. Upstairs Suite Accessed by Natural Wood Treads, Rails, & Wrought Iron Balusters, a Home Within a Home for Guests or Family Members Features an Open Space Living/Dining Area, Full Bath, Office, & Bedroom w/ WIC. Large Deck for Entertaining Overlooks a Fenced Backyard w/ Mature Trees. Numerous Upgrades Include New Roof & New Interior Paint.
/u.realgeeks.media/greenhavenrealty/Green_Haven_Logo_-_real-geeks.jpg)
Additional Information
- Acres
- 0.36
- Appliances
- Microwave, Dishwasher, Disposal, Exhaust Fan, Slide-In Oven/Range, Cooktop, Warming Drawer, Electric Water Heater, Water Heater
- Built Information
- Existing
- Cooling Type
- Central Air, Heat Pump, Zoned
- Elementary School
- Ward
- Energy
- Insulated Doors, Insulated Windows
- Fenced
- Yes
- Fencing
- Fenced
- Fireplaces
- 1
- Flooring
- Tile, Wood
- Garage Description
- Attached Garage, Side Load Garage
- Heating
- Fireplace(s), Forced Air, Heat Pump, Multiple Systems, Electric, Natural Gas
- Heating Fuel
- Electric, Natural Gas
- High School
- West Forsyth
- Interior Features
- Great Room, Guest Quarters, Arched Doorways, Built-in Features, Ceiling Fan(s), Dead Bolt(s), In-Law Floorplan, Pantry, Separate Shower, Solid Surface Counter, Vaulted Ceiling(s)
- Land Description
- Level
- Living Area
- 3,137
- Lot Description
- Level
- Lot Dimensions
- 95' x 184' x 70' x 210'
- Lot Size
- 15,681
- Middle School
- Clemmons
- Parking
- Driveway, Garage, Garage Door Opener, Attached, Garage Faces Side
- Sewer
- Public Sewer
- Show Street Address
- Yes
- Style
- Traditional
- Subdivision
- Peppertree
- Water
- Public
- Water Heater
- Electric, Insulated
- Year Built
- 2009
Mortgage Calculator
Listing courtesy of Realty Executives W/S. Contact:
Selling Office: Kristie Wright Realty LLC.