5009 Ellenwood Drive, Greensboro, NC 27410
- $503,000
- 5
- BD
- 3
- BA
- 3,153
- SqFt




- Sold Price
- $503,000
- List Price
- $519,900
- Closing Date
- Jun 20, 2024
- MLS#
- 1127630
- Status
- CLOSED
- Type
- Single Family Residential
- Subtype
- Stick/Site Built
- Bedrooms
- 5
- Bathrooms
- 3
- Full-baths
- 3
- Living Area
- 3,153
- Lot Size
- 13,068
- Neighborhood
- Hazelwood
Property Description
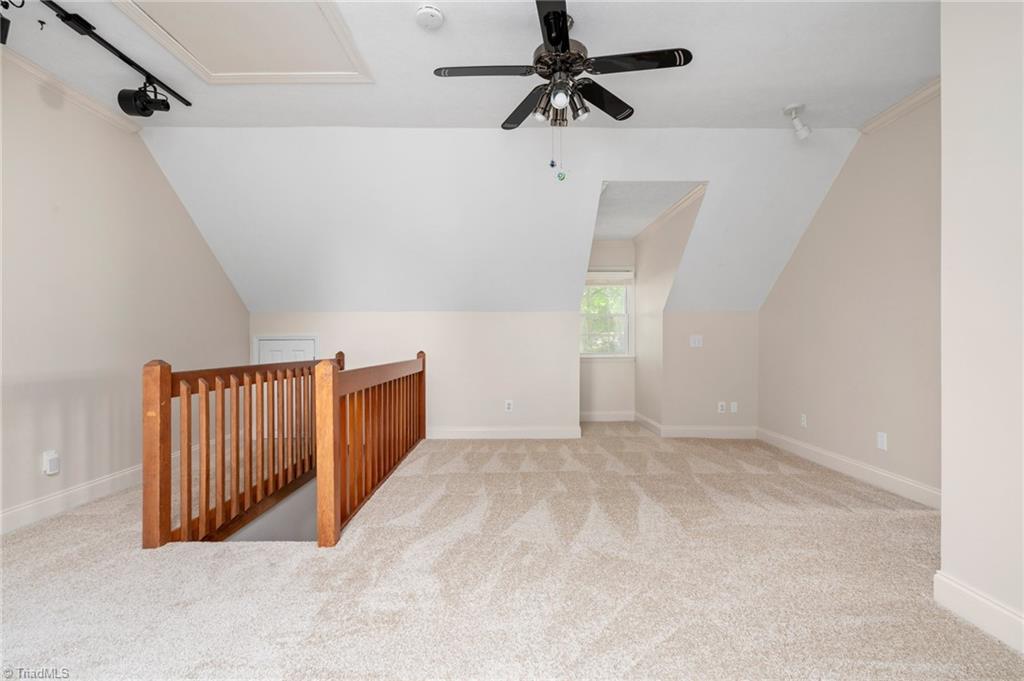
Charming home is move-in ready w/extensive improvements & much more space than one might expect! Flexible floorplan w/all new carpeting installed & fresh interior paint. ML Primary Suite has renovated BA w/impressive Italian tile work in oversized walk-in shower & seamless surround. Kitchen w/imported granite countertops, marble backsplash & full suite of stainless steel appliances (refrigerator conveys) opens to the Dining Room and Den. Sunroom w/volume ceilings, exposed brick & custom herringbone wall treatment overlooks Deck, fully fenced, level backyard & pond. Side family entrance leads to Mudroom w/folding counter & cabinetry. Hardwood floors & tile throughout main level & incredible storage. Beautiful landscaping, full irrigation system, storage shed, Roof '20, water heater '19, 2nd level HVAC '19, gutters/downspouts/gutter guards '19, Deck weatherproofing '24, lighting fixture updates throughout. Full list of improvements & floor plan attached.
/u.realgeeks.media/greenhavenrealty/Green_Haven_Logo_-_real-geeks.jpg)
Additional Information
- Acres
- 0.30
- Appliances
- Microwave, Dishwasher, Disposal, Slide-In Oven/Range, Gas Water Heater
- Built Information
- Existing
- Cooling Type
- Central Air
- Elementary School
- Morehead
- Exterior Features
- Lighting, Garden, Sprinkler System
- Fenced
- Yes
- Fencing
- Fenced
- Fireplaces
- 1
- Flooring
- Carpet, Laminate, Tile, Wood
- Heating
- Multiple Systems, Electric, Natural Gas
- Heating Fuel
- Electric, Natural Gas
- High School
- Grimsley
- Interior Features
- Guest Quarters, Ceiling Fan(s), Dead Bolt(s), Pantry, Solid Surface Counter
- Land Description
- Level
- Living Area
- 3,153
- Lot Description
- Level
- Lot Dimensions
- 84 x 162 x 79 x 161
- Lot Size
- 13,068
- Middle School
- Kiser
- Parking
- Driveway, Paved
- Sewer
- Public Sewer
- Show Street Address
- Yes
- Subdivision
- Hazelwood
- Water
- Public
- Water Heater
- Gas
- Year Built
- 1978
Mortgage Calculator
Listing courtesy of Tyler Redhead & McAlister Real Estate, LLC. Contact:
Selling Office: Keller Williams One.