465 Roller Mill Drive, Lewisville, NC 27023
- $495,000
- 3
- BD
- 3
- BA
- 2,436
- SqFt




- Sold Price
- $495,000
- List Price
- $489,900
- Closing Date
- Dec 19, 2023
- MLS#
- 1124960
- Status
- CLOSED
- Type
- Single Family Residential
- Subtype
- Stick/Site Built
- Bedrooms
- 3
- Bathrooms
- 3
- Full-baths
- 2
- Half-baths
- 1
- Living Area
- 2,436
- Lot Size
- 20,037
- Neighborhood
- Lewisville Trails
- Garage Spaces
- 2
Property Description
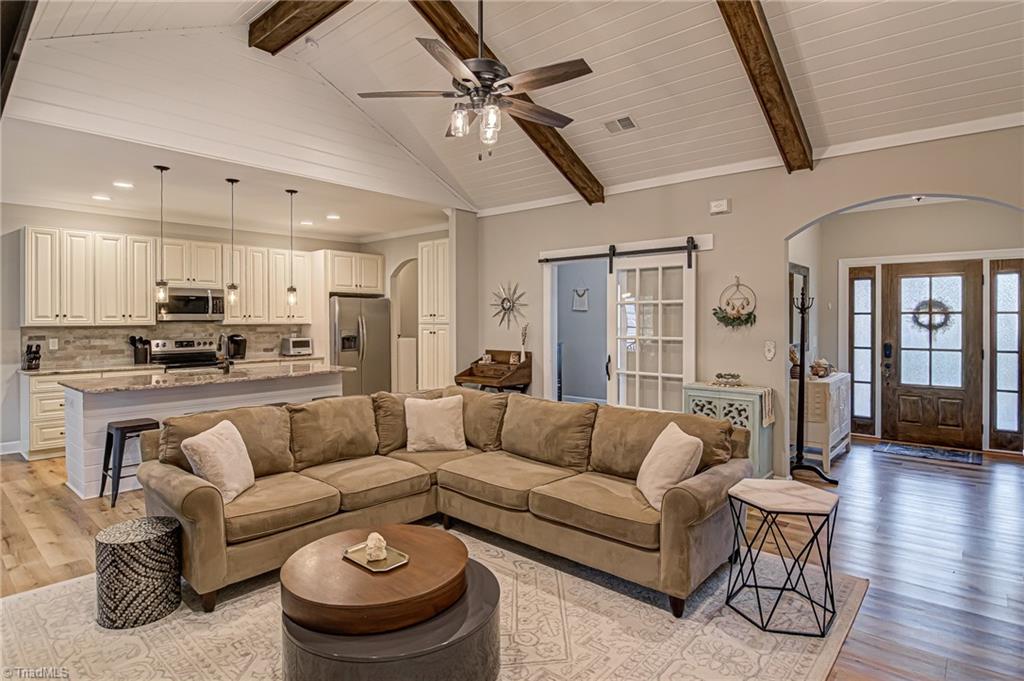
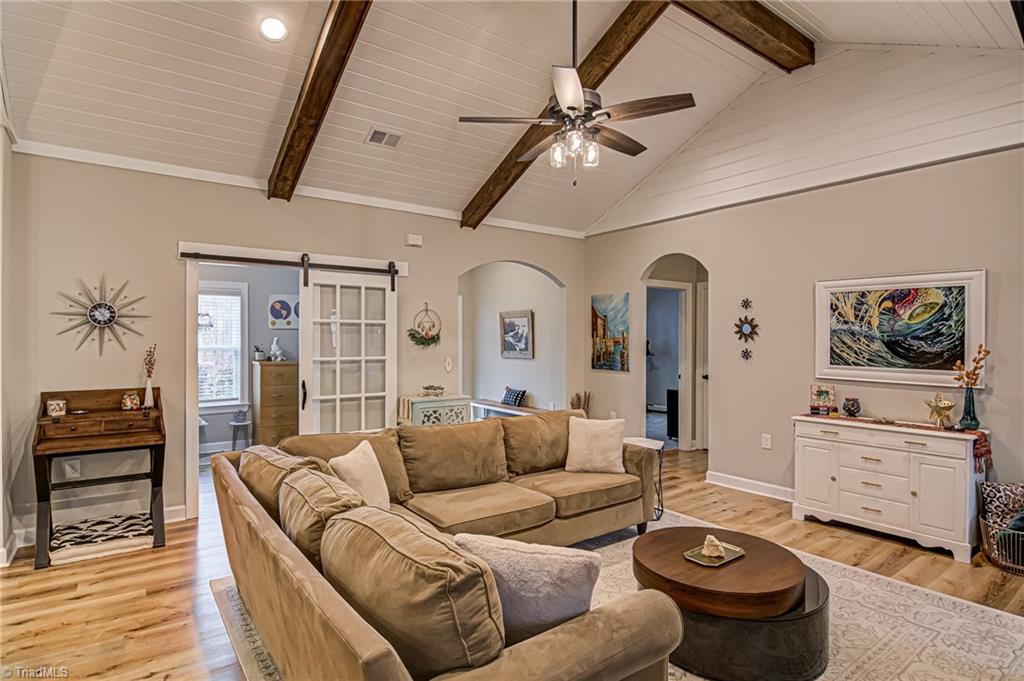
Positively darling, more recent build in popular Lewisville Trails with SO many builder upgrades and seller improvements! Unique plan w/one level living, 3 bedrooms on main level + office/study w/barn door. Sunroom was an upgrade with double sided stone fireplace into great room. Lovely great room has vaulted tongue and groove ceilings with beams. The kitchen has an oversized island, granite countertops, plenty of workspace & cabinetry, SS appliances. And the primary bedroom suite is spacious with a private walk out deck. The bathroom has a large step in tile shower, dual vanities w/granite tops. Deck (w/gas hookup for grill) overlooks stone patio and luscious landscaping w/lots of perennial plants and mature trees. Sellers added a custom privacy wall, too. There is a fenced in backyard, too. Bonus room on upper level offers flex space for whatever you need! Enjoy your morning coffee on your covered porch w/ceiling fan. ********ALL OFFERS TO BE SUBMITTED BY 11/11/2023 BY 7:00pm*******
/u.realgeeks.media/greenhavenrealty/Green_Haven_Logo_-_real-geeks.jpg)
Additional Information
- Acres
- 0.46
- Appliances
- Microwave, Dishwasher, Disposal, Slide-In Oven/Range, Cooktop, Electric Water Heater
- Built Information
- Existing
- Cooling Type
- Central Air, Heat Pump, Multiple Systems
- Elementary School
- Lewisville
- Fenced
- Yes
- Fencing
- Fenced
- Fireplaces
- 1
- Flooring
- Carpet, Vinyl, Wood
- Foundation Basement
- Slab
- Garage Description
- Front Load Garage
- Heating
- Fireplace(s), Heat Pump, Multiple Systems, Electric, Propane
- Heating Fuel
- Electric, Propane Gas
- High School
- West Forsyth
- Interior Features
- Great Room, Arched Doorways, Ceiling Fan(s), Dead Bolt(s), Kitchen Island, Pantry, Separate Shower, Solid Surface Counter, Vaulted Ceiling(s)
- Land Description
- City Lot, Dead End, Level, See Remarks
- Living Area
- 2,436
- Lot Description
- City Lot, Dead End, Level, See Remarks
- Lot Size
- 20,037
- Middle School
- Meadowlark
- Parking
- Garage, Driveway, Garage Door Opener, Garage Faces Front
- Sewer
- Septic Tank
- Show Street Address
- Yes
- Style
- Ranch
- Subdivision
- Lewisville Trails
- Water
- Public
- Water Heater
- Electric
- Year Built
- 2018
Mortgage Calculator
Listing courtesy of Leonard Ryden Burr Real Estate. Contact:
Selling Office: Jack Stack Properties.