129 Caudle Meadows Drive, Advance, NC 27006
- $705,000
- 3
- BD
- 4
- BA
- 3,008
- SqFt








- Sold Price
- $705,000
- List Price
- $699,000
- Closing Date
- Dec 14, 2023
- MLS#
- 1124773
- Status
- CLOSED
- Type
- Single Family Residential
- Subtype
- Stick/Site Built
- Bedrooms
- 3
- Bathrooms
- 4
- Full-baths
- 3
- Half-baths
- 1
- Living Area
- 3,008
- Lot Size
- 30,056
- Neighborhood
- Oak Valley
- Garage Spaces
- 2
Property Description
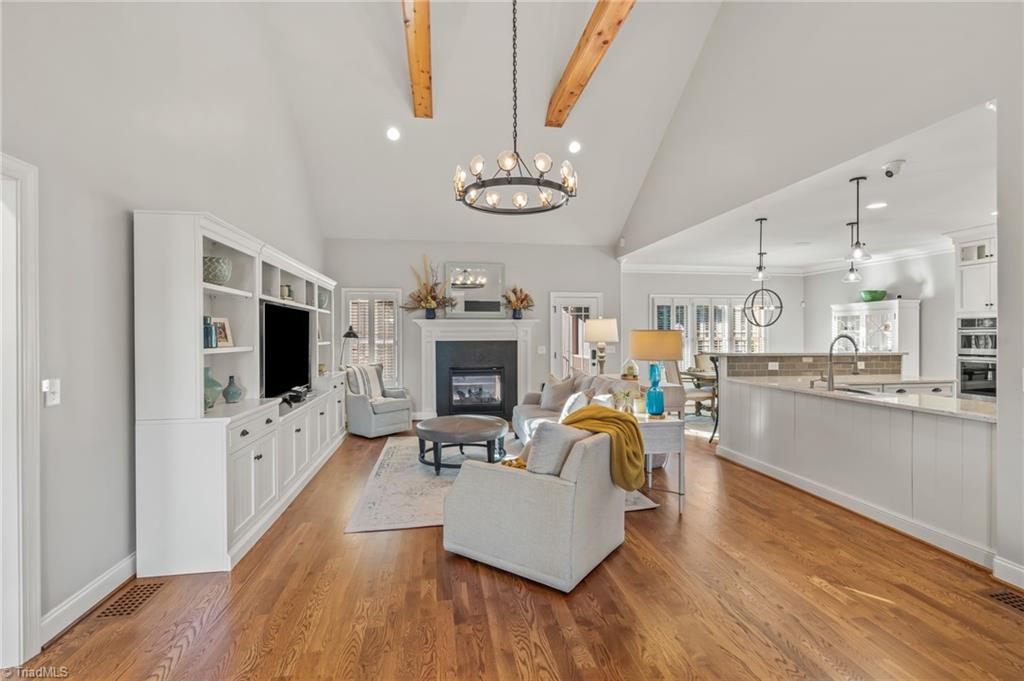
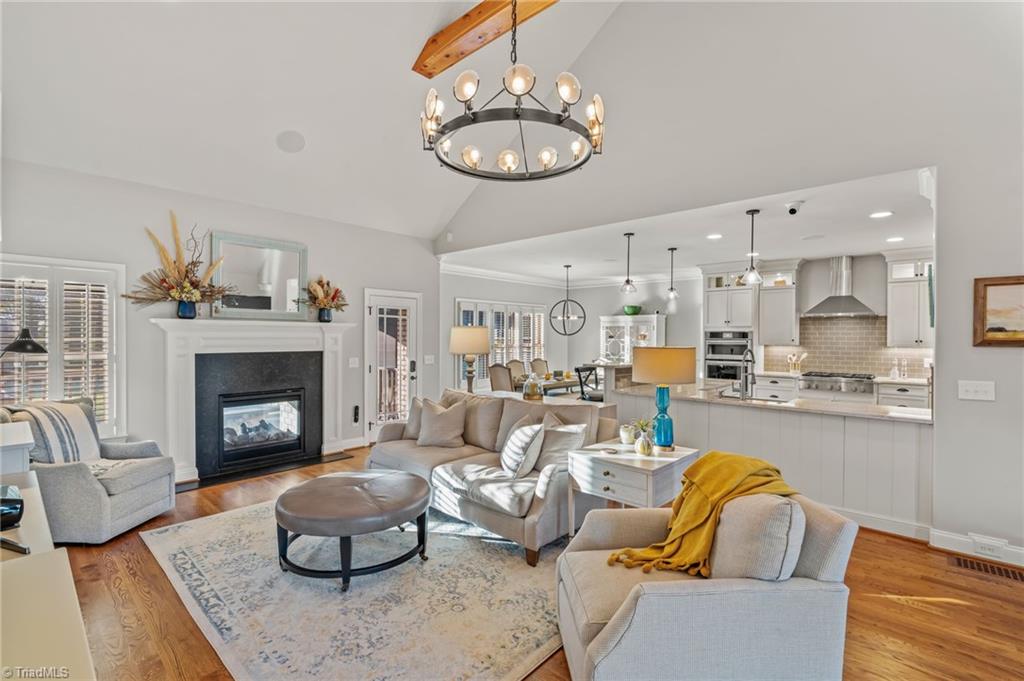
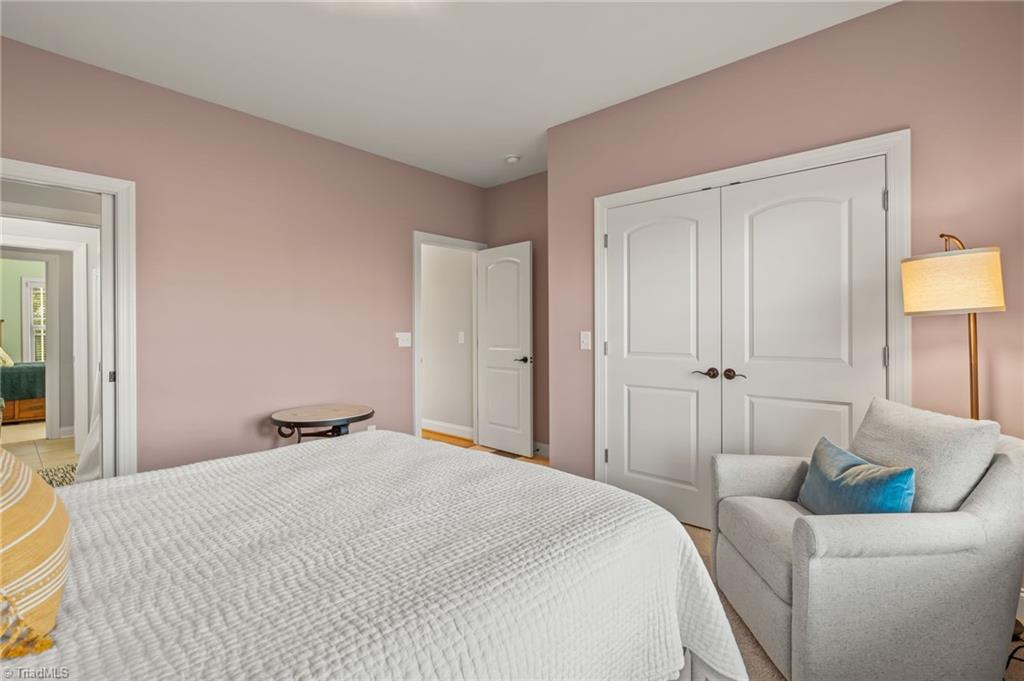
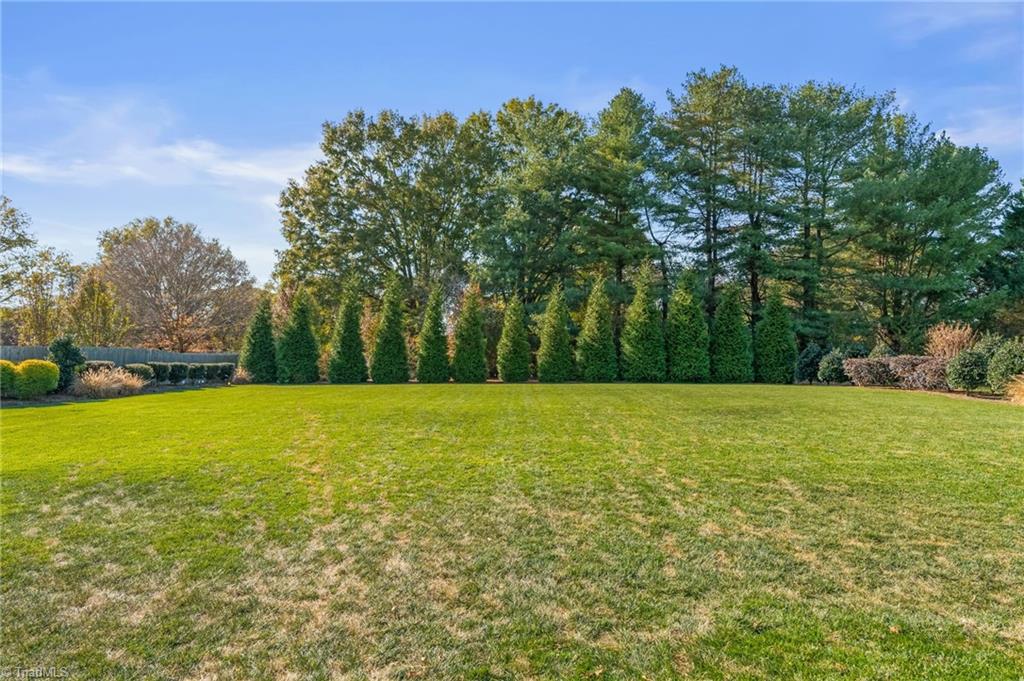
This home is what dreams are made of. Introducing this custom-built home nestled in the Oak Valley Golf Community. This spacious residence features 3 main lvl bdrms, 3 full baths and a half bath adding to the functionality of the living space. A generously sized upper-level bonus room holds a surprise room with endless possibilities. Beautiful hardwood floors and extensive trim throughout set this home apart, including exposed beams all highlighted by upgraded light fixtures. Be greeted by this amazing kitchen featuring JennAir Appliances and custom cabinetry embellished with LED lit transom cabinets and new quartz counters. An irrigation system, invisible fence, EV outlet, whole house humidifier, plantation shutters, screen porch with gas FP are just a few of the features that make this a dream home. This home is just not a house; it’s a haven filled with surprises, warmth, and modern amenities. Indulge in the lifestyle of this active neighborhood with recreational amenities to enjoy.
/u.realgeeks.media/greenhavenrealty/Green_Haven_Logo_-_real-geeks.jpg)
Additional Information
- Acres
- 0.69
- Appliances
- Microwave, Oven, Dishwasher, Disposal, Gas Cooktop, Range Hood, Gas Water Heater, Tankless Water Heater, Humidifier
- Built Information
- Existing
- Cooling Type
- Central Air
- Elementary School
- Call School Board
- Energy
- Insulated Doors, Insulated Windows, Storm Doors
- Exterior Features
- Garden, Sprinkler System
- Fireplaces
- 1
- Flooring
- Carpet, Tile, Wood
- Garage Description
- Side Load Garage
- Heating
- Forced Air, Heat Pump, Natural Gas
- Heating Fuel
- Natural Gas
- High School
- Call School Board
- Home Owners Assoc
- Yes
- Hoa Fee Amount
- $600
- Interior Features
- Ceiling Fan(s), Dead Bolt(s), Soaking Tub, Pantry, Separate Shower, Solid Surface Counter, Sound System, Central Vacuum, Vaulted Ceiling(s)
- Land Description
- Level
- Living Area
- 3,008
- Lot Description
- Level
- Lot Size
- 30,056
- Middle School
- Call School Board
- Parking
- Driveway, Garage, Garage Faces Side
- Sewer
- Septic Tank
- Show Street Address
- Yes
- Style
- Transitional
- Subdivision
- Oak Valley
- Water
- Public
- Water Heater
- Gas, Tankless
- Year Built
- 2017
Mortgage Calculator
Listing courtesy of Berkshire Hathaway HomeServices Carolinas Realty. Contact:
Selling Office: Terri Bias and Associates.