701 Finsbury Road, Winston Salem, NC 27104
- $525,000
- 4
- BD
- 3
- BA
- 2,969
- SqFt




- Sold Price
- $525,000
- List Price
- $525,000
- Closing Date
- Dec 21, 2023
- MLS#
- 1124124
- Status
- CLOSED
- Type
- Single Family Residential
- Subtype
- Stick/Site Built
- Bedrooms
- 4
- Bathrooms
- 3
- Full-baths
- 2
- Half-baths
- 1
- Living Area
- 2,969
- Lot Size
- 79,279
- Neighborhood
- Sherwood Forest
- Garage Spaces
- 3
Property Description
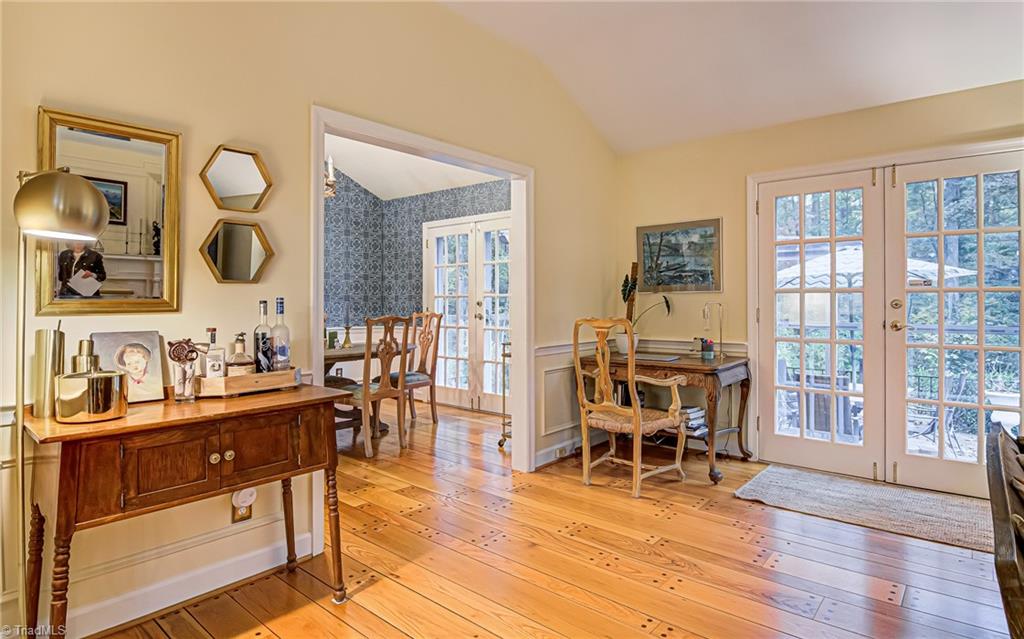
This is one of those special homes. You walk inside and immediately know it. Something about the light, the layout, the way it’s nestled on 1.8 acres—it all just works. It lives and entertains beautifully. And besides all the special features, like a chefs kitchen and 2 fireplaces, there’s an elegant back patio with a hot tub. And a greenhouse that doubles as a magical dinner party setting. All this on a quiet cul de sac within walking distance of Sherwood Forest Elementary. If this house ends up being yours, you are very lucky.
/u.realgeeks.media/greenhavenrealty/Green_Haven_Logo_-_real-geeks.jpg)
Additional Information
- Acres
- 1.82
- Appliances
- Dishwasher, Disposal, Gas Cooktop, Slide-In Oven/Range, Range Hood, Gas Water Heater
- Built Information
- Existing
- Cooling Type
- Central Air
- Elementary School
- Call School Board
- Energy
- None
- Exterior Features
- Balcony, Garden
- Fencing
- None
- Fireplaces
- 2
- Flooring
- Concrete, Tile, Wood
- Garage Description
- Detached Carport, Lower Level Garage
- Heating
- Forced Air, Heat Pump, Multiple Systems, Electric, Natural Gas
- Heating Fuel
- Electric, Natural Gas
- High School
- Call School Board
- Interior Features
- Built-in Features, Ceiling Fan(s), Dead Bolt(s), Solid Surface Counter, Vaulted Ceiling(s)
- Land Description
- City Lot, Cul-De-Sac
- Living Area
- 2,969
- Lot Description
- City Lot, Cul-De-Sac
- Lot Size
- 79,279
- Middle School
- Call School Board
- Parking
- Carport, Driveway, Detached Carport, Garage
- Sewer
- Public Sewer
- Show Street Address
- Yes
- Style
- Split Level
- Subdivision
- Sherwood Forest
- Water
- Public
- Water Heater
- Gas
- Year Built
- 1963
Mortgage Calculator
Listing courtesy of Leonard Ryden Burr Real Estate. Contact:
Selling Office: eXp Realty.