6809 Palomino Ridge Court, Summerfield, NC 27358
- $1,137,000
- 4
- BD
- 5
- BA
- 5,673
- SqFt




- Sold Price
- $1,137,000
- List Price
- $1,189,900
- Closing Date
- Dec 28, 2023
- MLS#
- 1123544
- Status
- CLOSED
- Type
- Single Family Residential
- Subtype
- Stick/Site Built
- Bedrooms
- 4
- Bathrooms
- 5
- Full-baths
- 4
- Half-baths
- 1
- Living Area
- 5,673
- Lot Size
- 47,044
- Neighborhood
- Polo Farms
- Garage Spaces
- 2
Property Description
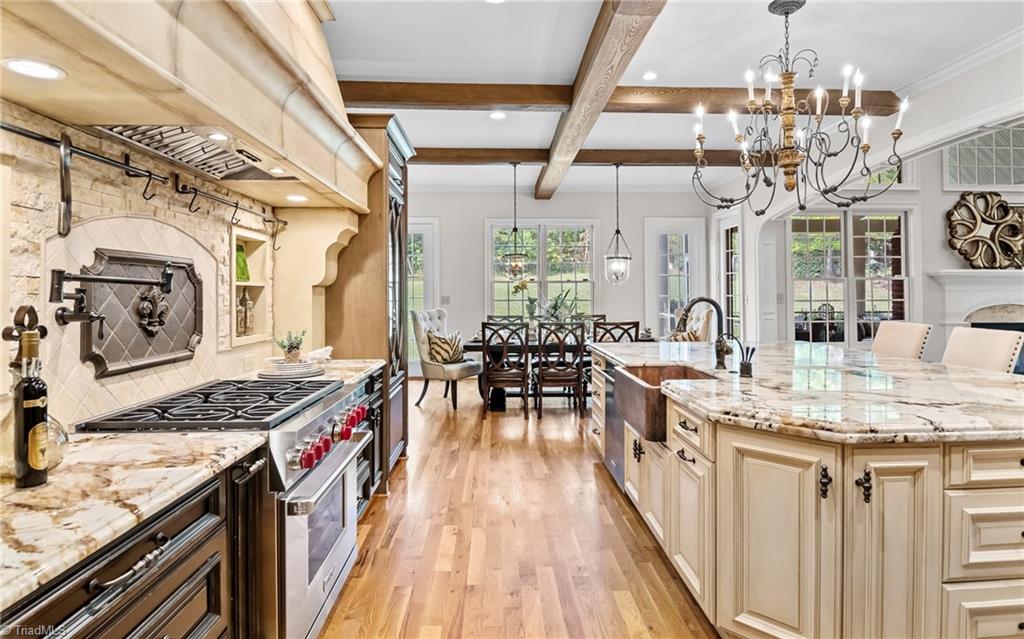
Incredible custom-built home in sought after Polo Farms in the heart of Summerfield. This home is perfect for entertaining and boasts architectural details including arched doorways, wood beams and vaulted ceilings. The light filled 2 story great room opens to the kitchen/breakfast area and is highlighted by the floor to ceiling windows and double sided fireplace that overlook the beautiful screened porch. The gourmet kitchen features a HUGE custom island with copper farmhouse sink. WOLF 6 burner gas cooktop/ oven, Sub-Zero built-in fridge and freezer and stunning large hood. Primary suite with fabric accent wall and spa bath. Main level also has a cozy home office with coffered ceiling, built-ins and a private guest suite. Upstairs are 2 spacious bedrooms with walk-in closets as well as a home theater, playroom and bonus room. Fresh paint throughout most of the home. Neighborhood amenities include tennis and pool. Just 20 minutes to downtown Greensboro & close to shopping and dining.
/u.realgeeks.media/greenhavenrealty/Green_Haven_Logo_-_real-geeks.jpg)
Additional Information
- Acres
- 1.08
- Appliances
- Built-In Refrigerator, Microwave, Convection Oven, Dishwasher, Disposal, Gas Cooktop, Range Hood, Gas Water Heater
- Built Information
- Existing
- Cooling Type
- Central Air, Multiple Systems
- Elementary School
- Summerfield
- Fencing
- Fenced
- Fireplaces
- 2
- Flooring
- Engineered, Tile, Wood
- Garage Description
- Attached Garage
- Heating
- Forced Air, Multiple Systems, Natural Gas
- Heating Fuel
- Natural Gas
- High School
- Northern
- Home Owners Assoc
- Yes
- Hoa Fee Amount
- $1300
- Interior Features
- Arched Doorways, Built-in Features, Ceiling Fan(s), Dead Bolt(s), Soaking Tub, Kitchen Island, Pantry, Separate Shower, Solid Surface Counter, Vaulted Ceiling(s), Wet Bar
- Living Area
- 5,673
- Lot Size
- 47,044
- Middle School
- Northern
- Parking
- Garage, Garage Door Opener, Attached
- Sewer
- Septic Tank
- Show Street Address
- Yes
- Subdivision
- Polo Farms
- Water
- Well
- Water Heater
- Gas
- Year Built
- 2003
Mortgage Calculator
Listing courtesy of Allen Tate Realtors. Contact:
Selling Office: Berkshire Hathaway HomeServices Yost & Little Realty.