940 Avon Road, Winston Salem, NC 27104
- $585,000
- 3
- BD
- 3
- BA
- 2,109
- SqFt




- Sold Price
- $585,000
- List Price
- $585,000
- Closing Date
- Nov 21, 2023
- MLS#
- 1123063
- Status
- CLOSED
- Type
- Single Family Residential
- Subtype
- Stick/Site Built
- Bedrooms
- 3
- Bathrooms
- 3
- Full-baths
- 2
- Half-baths
- 1
- Living Area
- 2,109
- Lot Size
- 16,117
- Neighborhood
- Buena Vista
- Garage Spaces
- 2
Property Description
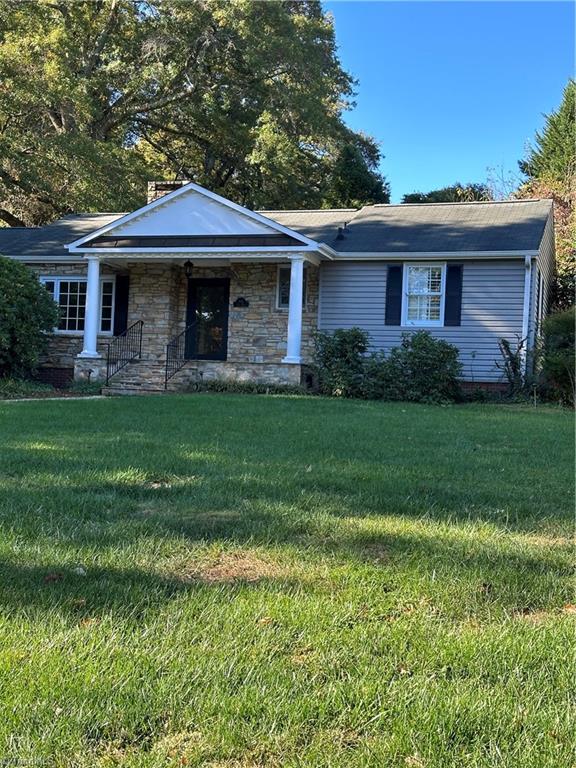
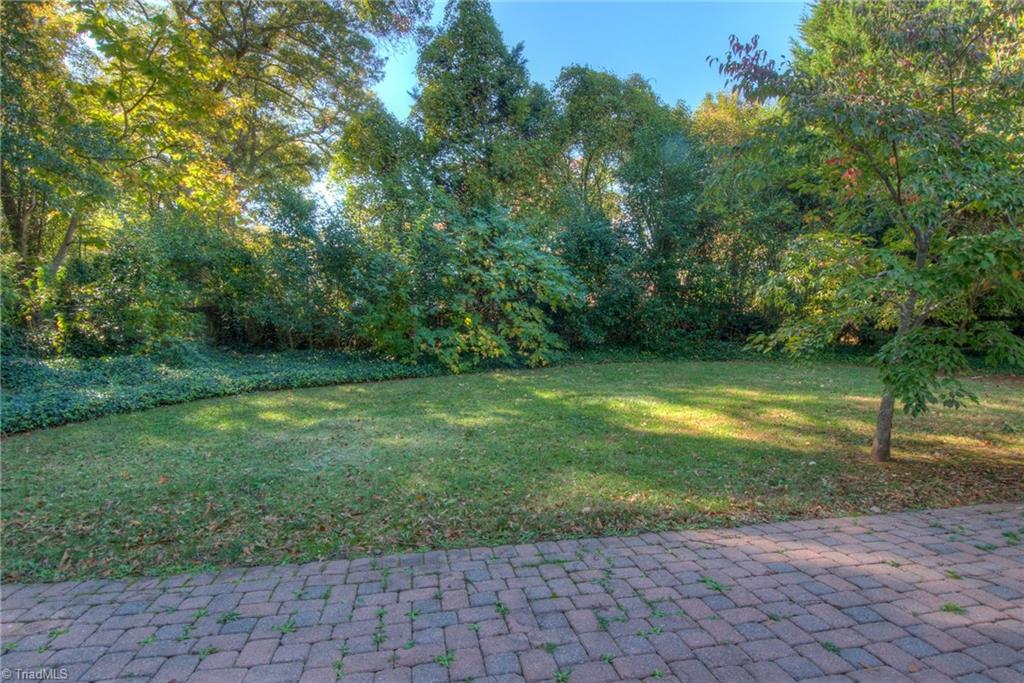
Location. Location. Charm and one level living awaits. Walk up the gorgeous stone pathway to the covered porch, open the door to gleaming heart of pine floors, a DR with built in glass doored cabinet, LR with gas log fireplace surrounded by built-in bookcases, a beveled glass pocket door leads into the Keeping Room complete with a raised stone hearth fireplace and more built-ins. French doors lead to the cobblestone patio overlooking your private fenced, treelined yard. A private oasis for entertaining or just relaxing. Kitchen includes a Thermador gas cooktop, SS appliances and Granite counters. Other features include, Primary with retro ensuite bath, ML laundry, fresh paint throughout, side loading garage and stunning gated entrance from the driveway to the rear yard. Now ready for new Owners.
/u.realgeeks.media/greenhavenrealty/Green_Haven_Logo_-_real-geeks.jpg)
Additional Information
- Acres
- 0.37
- Appliances
- Oven, Dishwasher, Disposal, Exhaust Fan, Gas Cooktop, Gas Water Heater
- Built Information
- Existing
- Cooling Type
- Central Air
- Fenced
- Yes
- Fencing
- Fenced
- Fireplaces
- 2
- Flooring
- Tile, Vinyl, Wood
- Garage Description
- Attached Garage
- Heating
- Fireplace(s), Forced Air, Natural Gas
- Heating Fuel
- Natural Gas
- Interior Features
- Built-in Features, Ceiling Fan(s), Solid Surface Counter
- Land Description
- City Lot, Level
- Living Area
- 2,109
- Lot Description
- City Lot, Level
- Lot Size
- 16,117
- Parking
- Garage, Driveway, Garage Door Opener, Attached
- Sewer
- Public Sewer
- Show Street Address
- Yes
- Style
- Ranch
- Subdivision
- Buena Vista
- Water
- Public
- Water Heater
- Gas
- Year Built
- 1949
Mortgage Calculator
Listing courtesy of ERA Live Moore. Contact:
Selling Office: Berkshire Hathaway HomeServices Carolinas Realty.