6806 Polo Farms Drive, Summerfield, NC 27358
- $1,195,000
- 4
- BD
- 7
- BA
- 6,947
- SqFt






- Sold Price
- $1,195,000
- List Price
- $1,195,000
- Closing Date
- Dec 01, 2023
- MLS#
- 1122535
- Status
- CLOSED
- Type
- Single Family Residential
- Subtype
- Stick/Site Built
- Bedrooms
- 4
- Bathrooms
- 7
- Full-baths
- 5
- Half-baths
- 2
- Living Area
- 6,947
- Lot Size
- 78,843
- Neighborhood
- Polo Farms
- Garage Spaces
- 3
Property Description
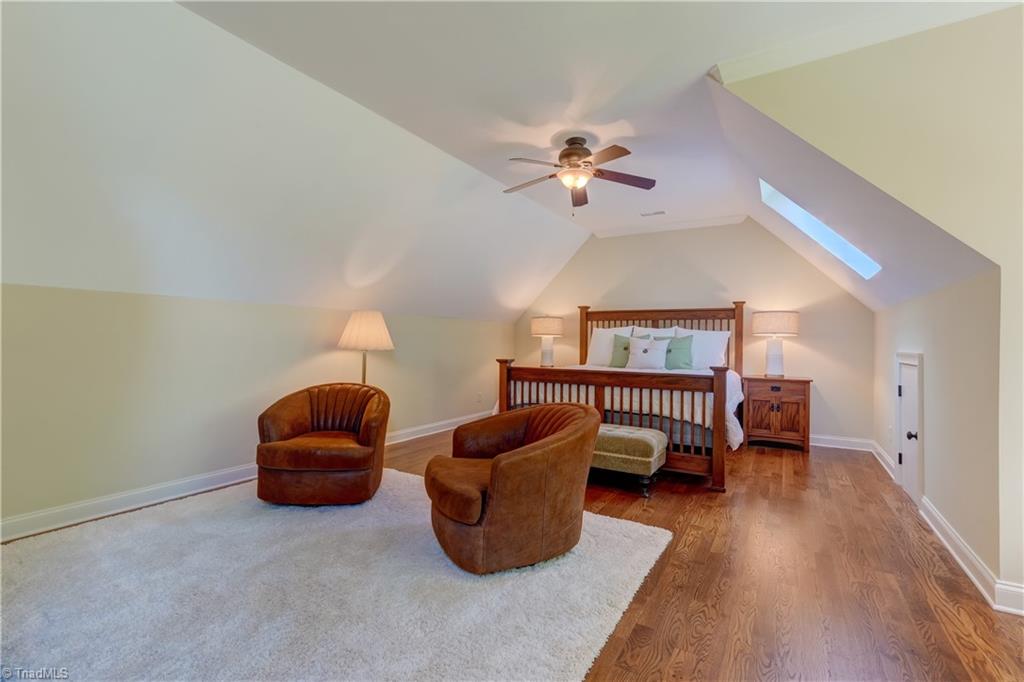
Amazing private lakefront property in the beautiful Polo Farms neighborhood. Enjoy water views from the wraparound porch, overlooking an outdoor living area with a wood-burning FPLC. Builder's personal home that blends charm with a contemporary open plan. Superior finishes & design include a coffered ceiling in the dining room, exposed beams in the den, & a vaulted ceiling & stone FPLC in the living room. Perfect for year-round relaxation & entertaining! Offering a flexible layout, this home gives you the choice of a luxury primary suite on either the main or upper level. The LL game room, equipped with a wet bar, promises endless entertainment. The 1130 SF unfinished basement provides extensive expansion possibilities. The laundry room includes a laundry chute, sink, and an abundance of storage. The heart of the home is the kitchen with granite countertops, custom cabinetry, a huge pantry, bar seating for 8, and a breakfast area! Your retreat awaits in this beautiful secluded setting!
/u.realgeeks.media/greenhavenrealty/Green_Haven_Logo_-_real-geeks.jpg)
Additional Information
- Acres
- 1.81
- Appliances
- Microwave, Built-In Range, Convection Oven, Cooktop, Dishwasher, Disposal, Exhaust Fan, Gas Cooktop, Ice Maker, Range Hood, Water Purifier, Gas Water Heater, Tankless Water Heater
- Built Information
- Existing
- Cooling Type
- Central Air, Zoned
- Elementary School
- Summerfield
- Energy
- Insulated Doors
- Exterior Features
- Balcony, Lighting, Garden
- Fencing
- None
- Fireplaces
- 5
- Flooring
- Carpet, Tile, Wood
- Garage Description
- Attached Garage
- Heating
- Forced Air, Heat Pump, Zoned, Electric, Natural Gas, Propane
- Heating Fuel
- Electric, Natural Gas, Propane Gas
- High School
- Northern
- Home Owners Assoc
- Yes
- Hoa Fee Amount
- $108
- Interior Features
- Great Room, Ceiling Fan(s), Dead Bolt(s), Kitchen Island, Pantry, Solid Surface Counter, Wet Bar
- Land Description
- Secluded, Subdivided
- Living Area
- 6,947
- Lot Description
- Secluded, Subdivided
- Lot Size
- 78,843
- Middle School
- Northern
- Parking
- Driveway, Garage, Garage Door Opener, Attached
- Sewer
- Septic Tank
- Show Street Address
- Yes
- Style
- Traditional
- Subdivision
- Polo Farms
- Water
- Well
- Water Heater
- Gas, Tankless
- Year Built
- 2006
Mortgage Calculator
Listing courtesy of Berkshire Hathaway HomeServices Yost & Little Realty. Contact:
Selling Office: Allen Tate Winston Salem.