1015 Salem Cove Court, Clemmons, NC 27012
- $850,000
- 5
- BD
- 5
- BA
- 5,091
- SqFt




- Sold Price
- $850,000
- List Price
- $849,900
- Closing Date
- Nov 21, 2023
- MLS#
- 1120768
- Status
- CLOSED
- Type
- Single Family Residential
- Subtype
- Stick/Site Built
- Bedrooms
- 5
- Bathrooms
- 5
- Full-baths
- 4
- Half-baths
- 1
- Living Area
- 5,091
- Lot Size
- 23,522
- Neighborhood
- Salem Glen
- Garage Spaces
- 3
Property Description
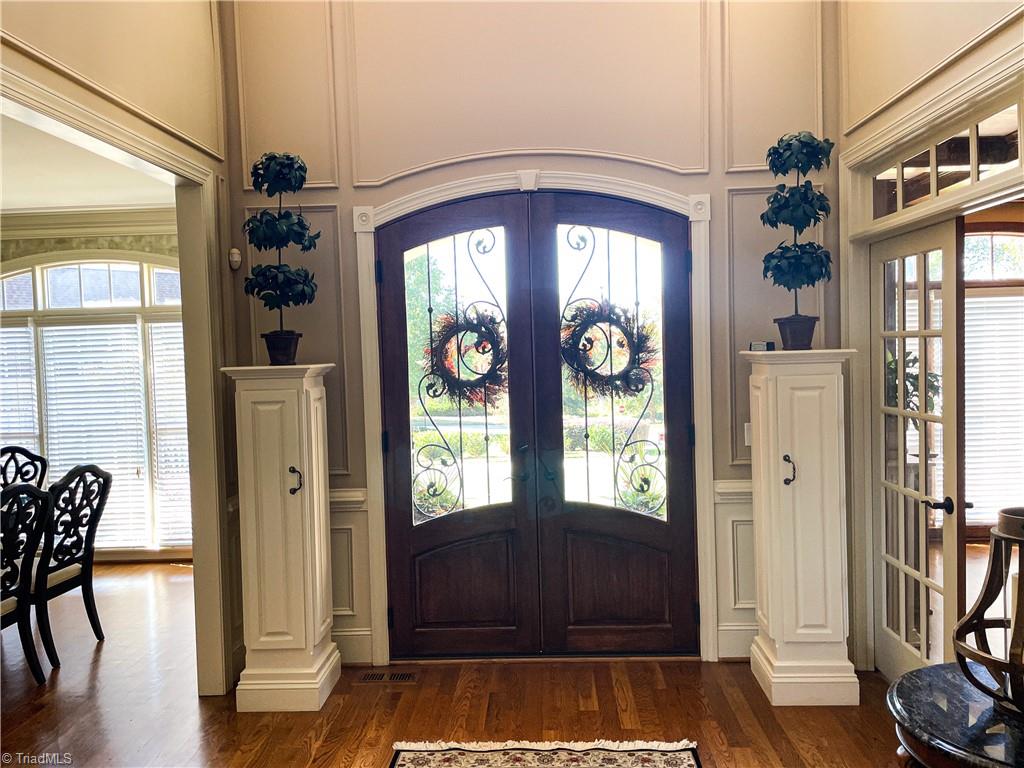
Welcome to a Golfer's Paradise with a view of the 12th hole. This charming home boasts welcoming curb appeal with its well-manicured yard with irrigation and beautiful landscaping. New Roof Sept 2023. Home features extensive crown molding, coffered ceiling in the study with custom built-ins. Kitchen has granite counter tops, large island and a butler's pantry. Screen porch with trex grilling decking. Primary Suite has a duel sided fireplace shared with the owners bath, double lighted tray ceiling and a separate sitting room. Ensuite bath has dual vanities with granite counter tops, oversized walk-in closet, separate shower and jetted tub. Large second bedroom could be used for additional Ensuite. Finished basement features exercise/media room, huge 5th bedroom/bonus room, full bath with extensive custom cabinets, a 2nd washer/dryer connection. Basement could easily be use for in-law suite. Short walking distance to clubhouse and driving range. Don't miss out on this luxurious home.
/u.realgeeks.media/greenhavenrealty/Green_Haven_Logo_-_real-geeks.jpg)
Additional Information
- Acres
- 0.54
- Appliances
- Microwave, Oven, Dishwasher, Disposal, Gas Cooktop, Range Hood, Gas Water Heater
- Built Information
- Existing
- Cooling Type
- Central Air
- Exterior Features
- Sprinkler System
- Fireplaces
- 2
- Flooring
- Carpet, Tile, Wood
- Garage Description
- Attached Garage, Side Load Garage
- Heating
- Fireplace(s), Forced Air, Natural Gas
- Heating Fuel
- Natural Gas
- Home Owners Assoc
- Yes
- Hoa Fee Amount
- $275
- Interior Features
- Arched Doorways, Built-in Features, Ceiling Fan(s), Dead Bolt(s), Soaking Tub, Kitchen Island, Pantry, See Remarks, Separate Shower, Solid Surface Counter
- Land Description
- Cul-De-Sac
- Living Area
- 5,091
- Lot Description
- Cul-De-Sac
- Lot Dimensions
- 20.40 x 259.21 x 18.32 x 95.0+84.20 x 208.99
- Lot Size
- 23,522
- Parking
- Driveway, Garage, Garage Door Opener, Attached, Garage Faces Side
- Sewer
- Public Sewer
- Show Street Address
- Yes
- Subdivision
- Salem Glen
- Water
- Public
- Water Heater
- Gas
- Year Built
- 2006
Mortgage Calculator
Listing courtesy of Robertson Realty. Contact:
Selling Office: Southern Luxe Realty.