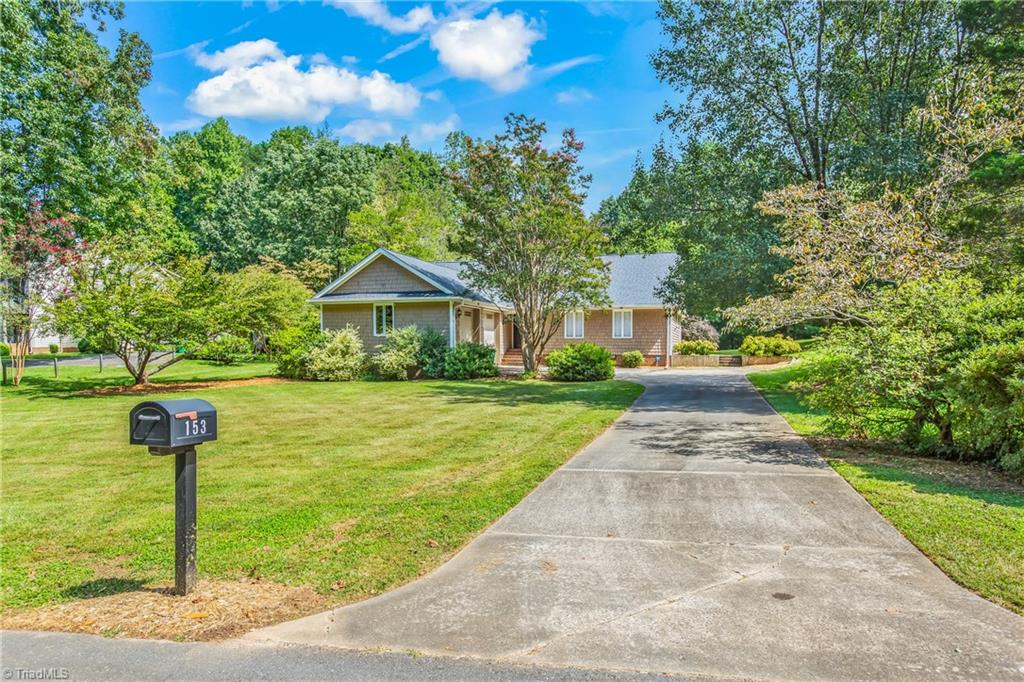
153 Tullyries Lane, Lewisville, NC 27023
- $470,000
- 3
- BD
- 3
- BA
- 2,839
- SqFt



- Sold Price
- $470,000
- List Price
- $479,900
- Closing Date
- Oct 27, 2023
- MLS#
- 1120008
- Status
- CLOSED
- Type
- Single Family Residential
- Subtype
- Stick/Site Built
- Bedrooms
- 3
- Bathrooms
- 3
- Full-baths
- 3
- Living Area
- 2,839
- Lot Size
- 44,866
- Neighborhood
- Shallowford Lakes
- Garage Spaces
- 2
Property Description
Updated contemporary home located in the established neighborhood of Shallowford Lakes in Lewisville! This 1.5 story home features a stunning stone 2 level FP w/ new skylights that bring in tons of natural light. Primary BR is located on the main level along w/ 2 other spacious BR. The KIT is updated w/ granite countertops and SS appliances & offers a breakfast area. Large pantry, laundry room & wetbar on the main level. Upstairs you will find 2 additional bonus rooms w/closets that would make great offices, playrooms, or additional dens, an airy loft area, & additional BA. Beautiful landscaping around entire home, wooded lot, as well as a expansive deck off of the LR, firepit area and new storage building (2021) on over an acre lot making this an outdoor lovers dream property! See attachment for tons of updates the sellers have recently done. New roof & skylights, 9/2023, HVAC(2018-see attachments), crawlspace encapsulation(2020). Tax record shows 4 BR, spetic permit is for 3 BR.
/u.realgeeks.media/greenhavenrealty/Green_Haven_Logo_-_real-geeks.jpg)
Additional Information
- Acres
- 1.03
- Appliances
- Microwave, Dishwasher, Slide-In Oven/Range, Electric Water Heater
- Built Information
- Existing
- Cooling Type
- Heat Pump
- Elementary School
- Lewisville
- Energy
- Insulated Doors, Insulated Windows
- Fencing
- None
- Fireplaces
- 1
- Flooring
- Carpet, Laminate, Vinyl
- Garage Description
- Attached Garage
- Heating
- Dual Fuel System, Forced Air, Heat Pump, Electric, Propane
- Heating Fuel
- Electric, Propane Gas
- High School
- Reagan
- Home Owners Assoc
- Yes
- Hoa Fee Amount
- $640
- Interior Features
- Ceiling Fan(s), Dead Bolt(s), Soaking Tub, Pantry, Separate Shower, Solid Surface Counter, Vaulted Ceiling(s), Wet Bar
- Land Description
- Level, Subdivided
- Living Area
- 2,839
- Lot Description
- Level, Subdivided
- Lot Dimensions
- 125' x 379' x 110' x 378'
- Lot Size
- 44,866
- Middle School
- Lewisville
- Parking
- Driveway, Garage, Paved, Garage Door Opener, Attached
- Sewer
- Septic Tank
- Show Street Address
- Yes
- Style
- Contemporary
- Subdivision
- Shallowford Lakes
- Water
- Public
- Water Heater
- Electric
- Year Built
- 1985
Mortgage Calculator
Listing courtesy of Keller Williams Realty Elite. Contact:
Selling Office: Re/Max Realty Consultants.