350 Buckingham Road, Winston Salem, NC 27104
- $1,150,000
- 5
- BD
- 5
- BA
- 5,641
- SqFt




- Sold Price
- $1,150,000
- List Price
- $1,100,000
- Closing Date
- Nov 17, 2023
- MLS#
- 1119615
- Status
- CLOSED
- Type
- Single Family Residential
- Subtype
- Stick/Site Built
- Bedrooms
- 5
- Bathrooms
- 5
- Full-baths
- 3
- Half-baths
- 2
- Living Area
- 5,641
- Lot Size
- 64,033
- Neighborhood
- Buena Vista
- Garage Spaces
- 2
Property Description
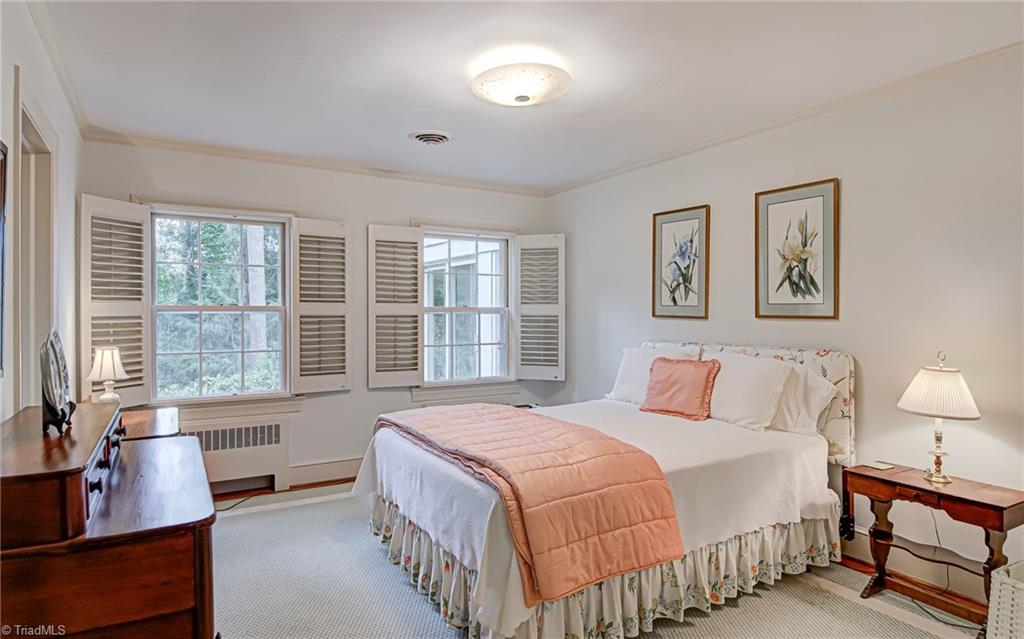
Stately brick ranch on 1.47-acre wooded lot sits proudly on one of Country Club Estates most beautiful streets. Classic foyer opens to elegant formals rooms. Handsome mahogany paneled family room with dining area, built-ins, and fireplace is the perfect spot for large gatherings of family and friends. There is a light filled sunroom with vaulted ceiling, slate floor, and wet bar overlooking mature trees and shrubbery. Hard to find, five main level bedrooms with three full baths. Large basement playroom with kitchenette and permanent stairs to attic offer expansion possibilities. Two car main level attached carport. This is one you will not want to miss!
/u.realgeeks.media/greenhavenrealty/Green_Haven_Logo_-_real-geeks.jpg)
Additional Information
- Acres
- 1.47
- Appliances
- Microwave, Oven, Cooktop, Dishwasher, Disposal, Double Oven, Exhaust Fan, Electric Water Heater
- Built Information
- Existing
- Cooling Type
- Central Air
- Exterior Features
- Sprinkler System
- Fireplaces
- 3
- Flooring
- Carpet, Stone, Tile, Vinyl, Wood
- Garage Description
- Back Load Garage
- Heating
- Boiler, Natural Gas
- Heating Fuel
- Natural Gas
- Interior Features
- Built-in Features, Dead Bolt(s), Interior Attic Fan, Pantry, Separate Shower, Vaulted Ceiling(s), Wet Bar
- Land Description
- City Lot
- Living Area
- 5,641
- Lot Description
- City Lot
- Lot Size
- 64,033
- Parking
- Garage, Driveway, Garage Door Opener, Garage Faces Rear
- Sewer
- Public Sewer
- Show Street Address
- Yes
- Style
- Ranch
- Subdivision
- Buena Vista
- Water
- Public
- Water Heater
- Electric
- Year Built
- 1957
Mortgage Calculator
Listing courtesy of Leonard Ryden Burr Real Estate. Contact:
Selling Office: Leonard Ryden Burr Real Estate.