4632 Midstream Crossing Drive, Clemmons, NC 27012
- $259,000
- 3
- BD
- 3
- BA
- 1,732
- SqFt




- Sold Price
- $259,000
- List Price
- $294,900
- Closing Date
- Nov 22, 2023
- MLS#
- 1118559
- Status
- CLOSED
- Type
- Single Family Residential
- Subtype
- Stick/Site Built
- Bedrooms
- 3
- Bathrooms
- 3
- Full-baths
- 2
- Half-baths
- 1
- Living Area
- 1,732
- Lot Size
- 8,276
- Neighborhood
- River Gate
- Garage Spaces
- 2
Property Description
Introducing a charming 3-bedroom, 2.5-bath home nestled in Clemmons. This inviting residence boasts an abundance of natural lighting that dances off gleaming floors throughout, creating a warm and welcoming atmosphere. The heart of this home lies on the second floor, where you'll find all three generously sized bedrooms. Each bedroom offers ample space and large closets, ensuring that everyone has their own private retreat. Whether it's a peaceful night's sleep or a cozy haven to unwind in, these bedrooms offer comfort and tranquility. One of the standout features of this Clemmons gem is the outdoor oasis that awaits you. Step out onto the large patio, where you can bask in the sun, host outdoor gatherings, or simply enjoy your morning coffee in the fresh air. A pergola adds a touch of elegance and provides the perfect spot for shaded relaxation, making it an ideal place for summertime barbecues or evening stargazing.
/u.realgeeks.media/greenhavenrealty/Green_Haven_Logo_-_real-geeks.jpg)
Additional Information
- Acres
- 0.19
- Appliances
- Slide-In Oven/Range, Gas Water Heater
- Built Information
- Existing
- Cooling Type
- Central Air
- Fireplaces
- 1
- Flooring
- Carpet, Vinyl
- Foundation Basement
- Slab
- Garage Description
- Attached Garage
- Heating
- Heat Pump, Electric, Natural Gas
- Heating Fuel
- Electric, Natural Gas
- Home Owners Assoc
- Yes
- Hoa Fee Amount
- $42
- Interior Features
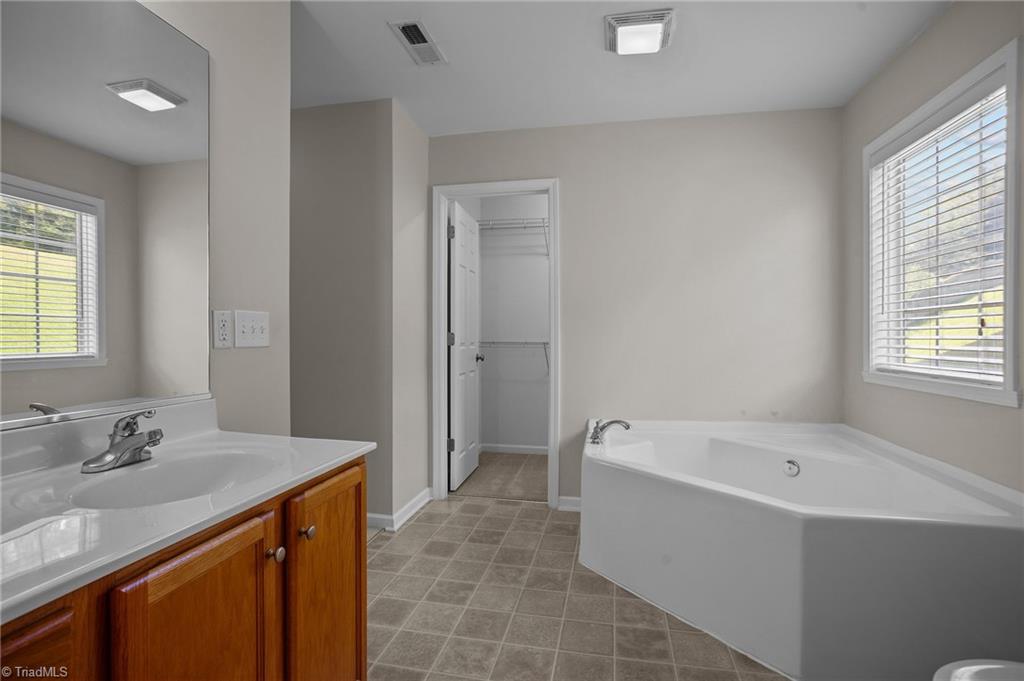
- Soaking Tub
- Living Area
- 1,732
- Lot Size
- 8,276
- Parking
- Driveway, Garage, Attached
- Sewer
- Public Sewer
- Show Street Address
- Yes
- Subdivision
- River Gate
- Water
- Public
- Water Heater
- Gas
- Year Built
- 2008
Mortgage Calculator
Listing courtesy of Terri Bias and Associates. Contact:
Selling Office: Main Street Renewal, LLC.