2814 Galsworthy Drive, Winston Salem, NC 27106
- $1,125,000
- 5
- BD
- 6
- BA
- 5,560
- SqFt






- Sold Price
- $1,125,000
- List Price
- $1,200,000
- Closing Date
- Sep 20, 2023
- MLS#
- 1118458
- Status
- CLOSED
- Type
- Single Family Residential
- Subtype
- Stick/Site Built
- Bedrooms
- 5
- Bathrooms
- 6
- Full-baths
- 4
- Half-baths
- 2
- Living Area
- 5,560
- Lot Size
- 57,063
- Neighborhood
- Buena Vista
- Garage Spaces
- 2
Property Description
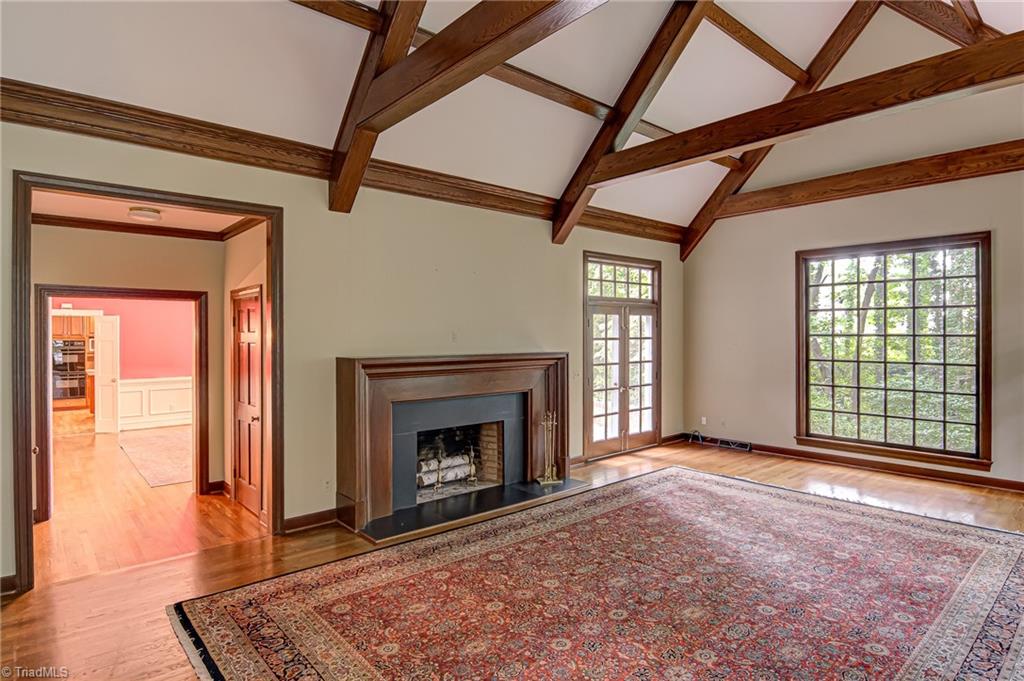
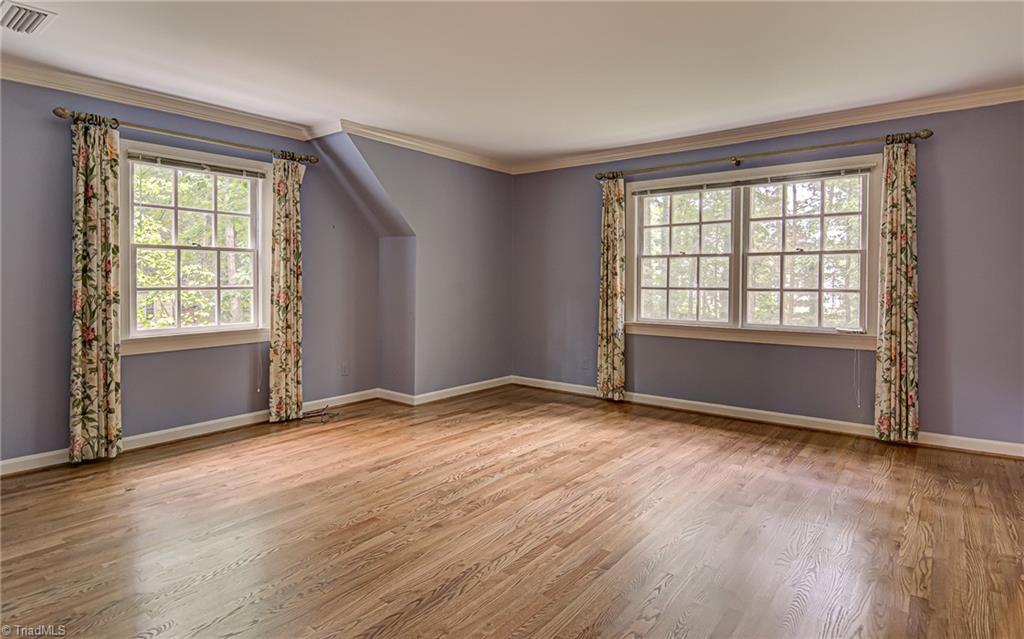
Handsome Reynolda Woods home on 1.31 acre lot. Custom designed by Michael Newman, Architect, and features fine details including cedar lap siding, hinged, paneled shutters, true divided lite windows, custom made 42” front door. Stunning vaulted great room with oversized masonry fireplace and walk-in wet bar, large formal dining room both open to patio overlooking private yard. Gracious foyer features beautiful staircase and coat room, main level guest suite plus four large bedrooms upstairs and 4.2 baths. Hardwood floors throughout main and upper floor. Large eat-in kitchen with cherry cabinets opens to paneled den with fireplace, laundry room with sink and drying rack, main level double garage. Basement has playroom with fireplace and game room. Truly a special offering.
/u.realgeeks.media/greenhavenrealty/Green_Haven_Logo_-_real-geeks.jpg)
Additional Information
- Acres
- 1.31
- Appliances
- Cooktop, Dishwasher, Disposal, Double Oven, Gas Cooktop, Range Hood, Gas Water Heater
- Built Information
- Existing
- Cooling Type
- Central Air
- Energy
- Generator Auto Start
- Fireplaces
- 3
- Flooring
- Carpet, Tile, Wood
- Garage Description
- Attached Garage
- Heating
- Forced Air, Natural Gas
- Heating Fuel
- Natural Gas
- Interior Features
- Built-in Features, Kitchen Island, Pantry, Solid Surface Counter, Vaulted Ceiling(s), Wet Bar
- Living Area
- 5,560
- Lot Size
- 57,063
- Parking
- Driveway, Garage, Paved, Circular Driveway, Garage Door Opener, Attached
- Sewer
- Public Sewer
- Show Street Address
- Yes
- Style
- Traditional
- Subdivision
- Buena Vista
- Water
- Public
- Water Heater
- Gas
- Year Built
- 1970
Mortgage Calculator
Listing courtesy of Leonard Ryden Burr Real Estate. Contact:
Selling Office: Leonard Ryden Burr Real Estate.