303 Heatherford Drive, Lewisville, NC 27023
- $280,000
- 3
- BD
- 2
- BA
- 1,606
- SqFt




- Sold Price
- $280,000
- List Price
- $274,900
- Closing Date
- Oct 13, 2023
- MLS#
- 1117842
- Status
- CLOSED
- Type
- Single Family Residential
- Subtype
- Stick/Site Built
- Bedrooms
- 3
- Bathrooms
- 2
- Full-baths
- 2
- Living Area
- 1,606
- Lot Size
- 32,670
- Neighborhood
- Shallowford Lakes
- Garage Spaces
- 2
Property Description
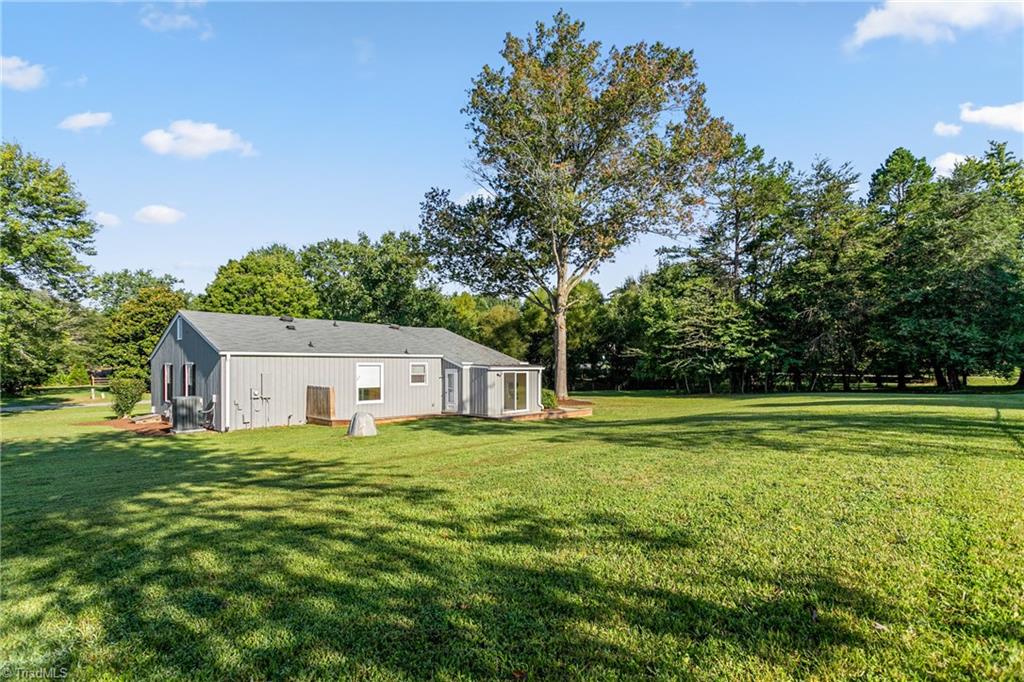
Nestled in the heart of Lewisville, NC, this beautifully maintained one-level home boasts 3 spacious bedrooms, 2 full bathrooms, and a generously sized 2-car garage. Situated on a large .75 acre lot, the home offers ample space for outdoor activities and gatherings, with the added bonus of privacy. The living room features a cozy fireplace. The sunroom is a versatile space that could be used as a home office, playroom, or relaxation nook. The neighborhood pool is perfect for those hot Summer days. The community comes alive with friendly competitions for the most dazzling Christmas lights during the festive season and the most enchanting flower beds of the Spring. Close to restaurants, shopping, and more. Lewisville Elementary/Middle, Reagan school district. Schedule your showing today!
/u.realgeeks.media/greenhavenrealty/Green_Haven_Logo_-_real-geeks.jpg)
Additional Information
- Acres
- 0.75
- Appliances
- Microwave, Dishwasher, Slide-In Oven/Range, Electric Water Heater
- Built Information
- Existing
- Cooling Type
- Central Air
- Elementary School
- Lewisville
- Exterior Features
- Garden
- Fireplaces
- 1
- Flooring
- Carpet, Vinyl, Wood
- Garage Description
- Side Load Garage
- Heating
- Forced Air, Heat Pump, Electric, Natural Gas
- Heating Fuel
- Electric, Natural Gas
- High School
- Reagan
- Home Owners Assoc
- Yes
- Hoa Fee Amount
- $620
- Interior Features
- Pantry
- Living Area
- 1,606
- Lot Size
- 32,670
- Middle School
- Lewisville
- Parking
- Driveway, Garage, Garage Door Opener, Garage Faces Side
- Sewer
- Septic Tank
- Show Street Address
- Yes
- Subdivision
- Shallowford Lakes
- Water
- Public
- Water Heater
- Electric
- Year Built
- 1979
Mortgage Calculator
Listing courtesy of Realty One Group Results. Contact:
Selling Office: Hometown Realtors Brokered by eXp Realty.