10301 NC Highway 65, Stokesdale, NC 27357
- $390,000
- 4
- BD
- 3
- BA
- 2,666
- SqFt


- Sold Price
- $390,000
- List Price
- $405,000
- Closing Date
- Jan 16, 2024
- MLS#
- 1117013
- Status
- CLOSED
- Type
- Single Family Residential
- Subtype
- Stick/Site Built
- Bedrooms
- 4
- Bathrooms
- 3
- Full-baths
- 2
- Half-baths
- 1
- Living Area
- 2,666
- Lot Size
- 85,813
- Garage Spaces
- 2
Property Description
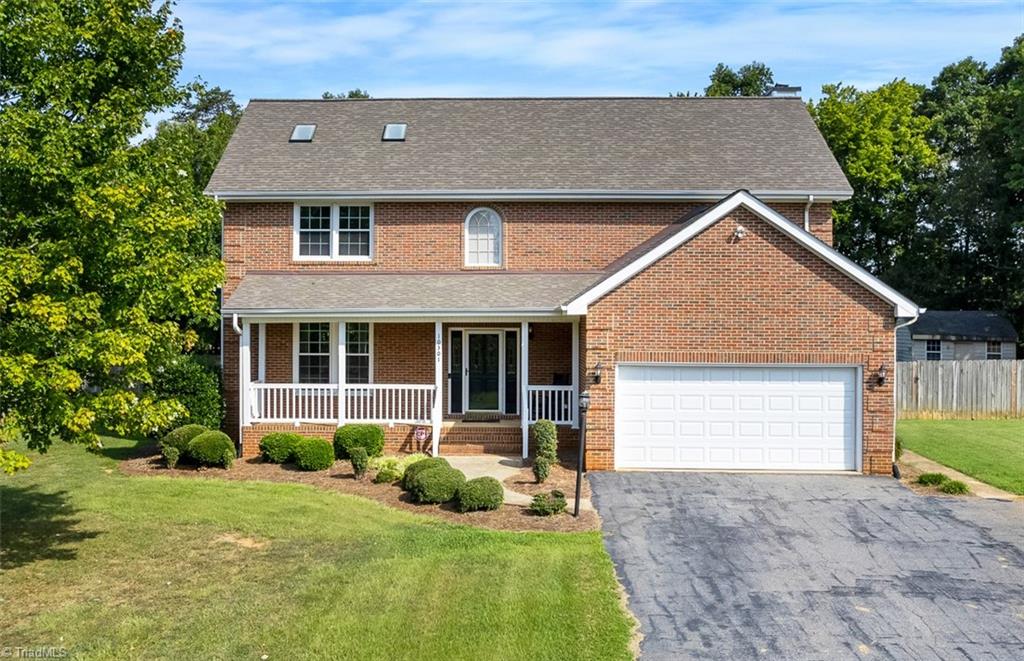
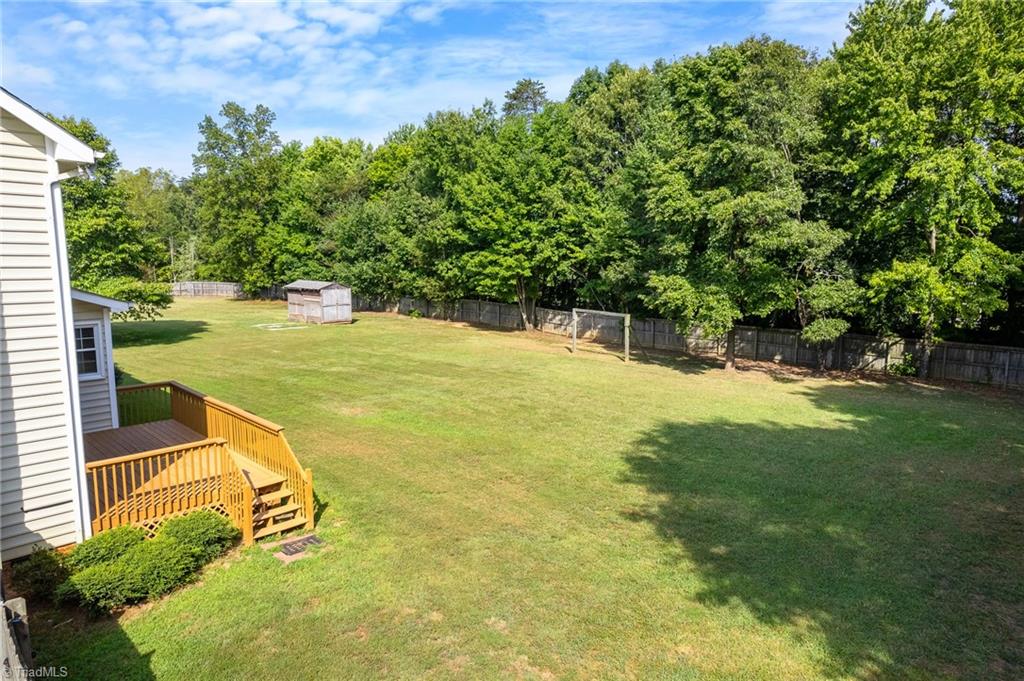
MOTIVATED SELLER offering closing cost incentive!!! This spacious 4 bed, 2.5 bath home sits on just shy of 2 acres with a huge flat privacy-fenced in back yard. Primary bedroom features vaulted ceilings and a large primary bath with a jetted garden tub and separate shower. Granite countertops throughout the entire home. Kitchen island features an electric cook top. Skylight windows in the kitchen and primary suite allow for great natural lighting. Home features a whole-house water filter and phosphate feeder located in the crawl space, propane gas logs, hot and cold water faucet in the garage, ring cameras and ring doorbell and a storage building that already has electrical! Crawl space has a moisture barrier. Flooring is hardwood, carpet, LVP and ceramic tile! New roof in 2021, upstairs HVAC replaced in 2021, downstairs replaced in 2015. New garage door and opener installed in 2020. Septic pumped in 2023. Lifetime windows and screen replacement. Come take a tour today!!
/u.realgeeks.media/greenhavenrealty/Green_Haven_Logo_-_real-geeks.jpg)
Additional Information
- Acres
- 1.97
- Appliances
- Electric Water Heater
- Built Information
- Existing
- Cooling Type
- Central Air
- Elementary School
- Huntsville
- Fenced
- Yes
- Fencing
- Fenced
- Fireplaces
- 1
- Flooring
- Carpet, Laminate, Tile, Wood
- Garage Description
- Attached Garage
- Heating
- Forced Air, Electric
- Heating Fuel
- Electric
- High School
- McMichael
- Living Area
- 2,666
- Lot Size
- 85,813
- Middle School
- Western Rockingham
- Parking
- Driveway, Garage, Attached
- Sewer
- Private Sewer
- Show Street Address
- Yes
- Water
- Private
- Water Heater
- Electric
- Year Built
- 1995
Mortgage Calculator
Listing courtesy of Allen Tate Oak Ridge. Contact:
Selling Office: Express Home Realty.