908 Shadowmere Court, Winston Salem, NC 27104
- $729,000
- 5
- BD
- 4
- BA
- 4,509
- SqFt




- Sold Price
- $729,000
- List Price
- $749,000
- Closing Date
- Mar 20, 2024
- MLS#
- 1115793
- Status
- CLOSED
- Type
- Single Family Residential
- Subtype
- Stick/Site Built
- Bedrooms
- 5
- Bathrooms
- 4
- Full-baths
- 3
- Half-baths
- 1
- Living Area
- 4,509
- Lot Size
- 32,234
- Neighborhood
- Sherwood Forest
- Garage Spaces
- 2
Property Description
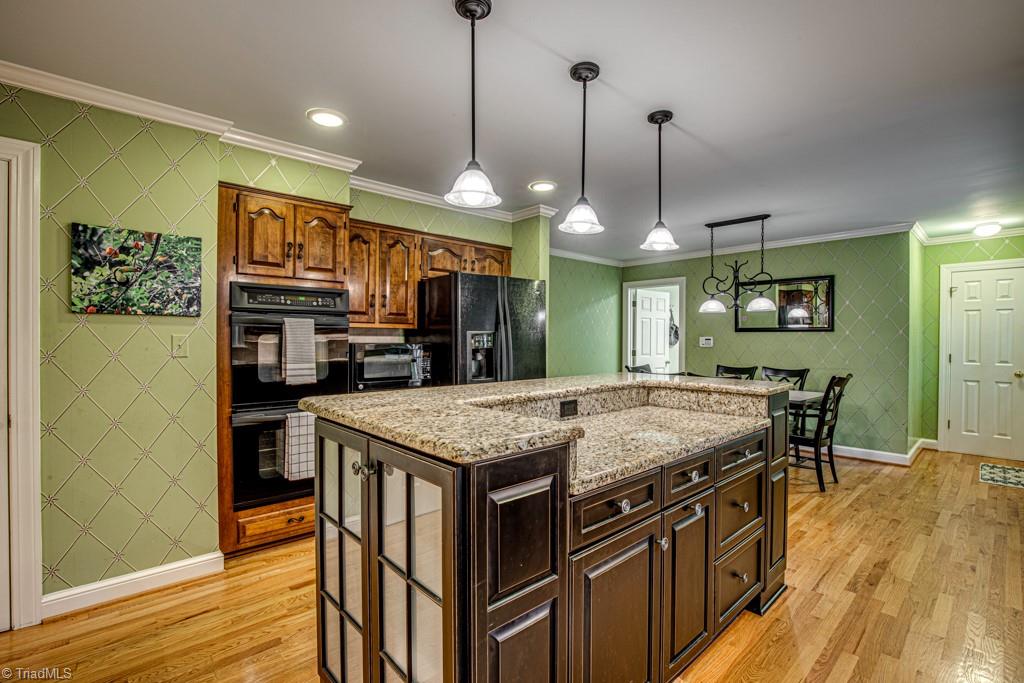
Beautifully maintained home in highly sought after New Sherwood Forest with neighborhood pool, tennis courts, playground and walking trail. Tranquil private .74 acre cul-de-sac lot with mature trees, ML garage, stunning brick paver patio and spacious screened porch. Impressive foyer, gorgeous marble flooring and open staircase. Wonderfully well equipped kitchen and breakfast, lots of cabinetry, counter space and double oven. The ML also features a 5th bedroom/office and separate full bath. The UL primary suite has abundant space, large walk-in closet and second bath closet. Bedroom 3 has a large walk-in closet that leads to a spacious walk-in floored attic. The perfectly designed welcoming basement has all the additional rooms you would want, with mirrored exercise/dance room, tremendous rec room, den with abundance of built-ins & fireplace. The basement also features a kitchenette, ½ bath and 486 sf. storage room. New, high quality roof (50 year premium grade) installed November 2023.
/u.realgeeks.media/greenhavenrealty/Green_Haven_Logo_-_real-geeks.jpg)
Additional Information
- Acres
- 0.74
- Appliances
- Oven, Convection Oven, Cooktop, Dishwasher, Disposal, Double Oven, Gas Water Heater
- Built Information
- Existing
- Cooling Type
- Central Air, Multiple Systems
- Elementary School
- Sherwood Forest
- Exterior Features
- Sprinkler System
- Fireplaces
- 2
- Flooring
- Carpet, Tile, Wood
- Garage Description
- Attached Garage, Side Load Garage
- Heating
- Forced Air, Multiple Systems, Natural Gas
- Heating Fuel
- Natural Gas
- High School
- Mt. Tabor
- Home Owners Assoc
- Yes
- Hoa Fee Amount
- $148
- Interior Features
- Built-in Features, Ceiling Fan(s), Dead Bolt(s), Kitchen Island, Pantry, Separate Shower, Solid Surface Counter
- Land Description
- Cul-De-Sac, Subdivided
- Living Area
- 4,509
- Lot Description
- Cul-De-Sac, Subdivided
- Lot Dimensions
- 52.64 x 241.49 x 325.04 x 202.44
- Lot Size
- 32,234
- Middle School
- Jefferson
- Parking
- Garage, Driveway, Garage Door Opener, Attached, Garage Faces Side
- Sewer
- Public Sewer
- Show Street Address
- Yes
- Subdivision
- Sherwood Forest
- Water
- Public
- Water Heater
- Gas
- Year Built
- 1982
Mortgage Calculator
Listing courtesy of Coldwell Banker Advantage. Contact:
Selling Office: Berkshire Hathaway HomeServices Carolinas Realty.