1101 N Elm Street Unit #301, Greensboro, NC 27401
- $179,000
- 2
- BD
- 2
- BA
- 1,374
- SqFt



- Sold Price
- $179,000
- List Price
- $189,000
- Closing Date
- Aug 01, 2024
- MLS#
- 1114997
- Status
- CLOSED
- Type
- Condo
- Subtype
- Stick/Site Built
- Bedrooms
- 2
- Bathrooms
- 2
- Full-baths
- 2
- Living Area
- 1,374
- Lot Size
- 435
- Neighborhood
- Towers Condo
Property Description
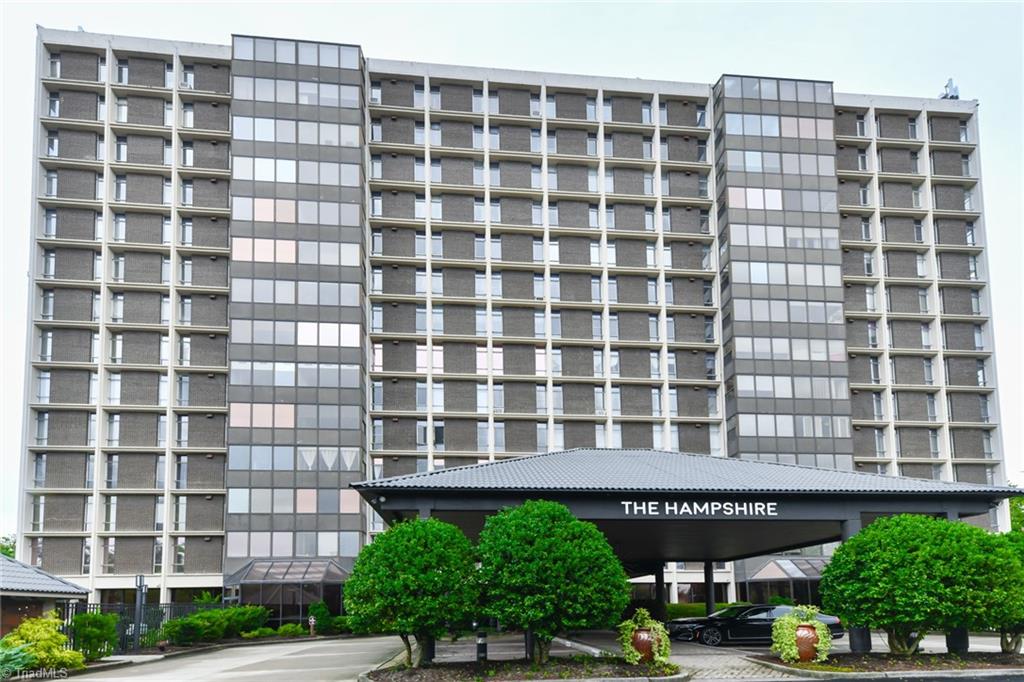
Move right into this newly renovated third floor unit in The Hampshire. Inviting entry and spacious storage lead to open living and dining room with glass shelves. Sunroom with fabulous views and sunsets. Expanded kitchen cabinets and workspace with new SS appliances, solid surface counter tops, mirrored backsplash. Light-filled, open breakfast room. New laminate floors and paint; 2" plantation blinds and vacuum system. Guest bedroom with easy access to full bath containing shower/tub combination, solid surface countertop, new mirror, light fixture. Large primary bedroom features en-suite with separate shower, bidet, new countertop, new mirror, and light fixture. Generous walk-in closet. Walk to downtown entertainment, businesses, and restaurants. Convenient to medical and major roads. HOA fees cover all utilities except phone. Amenities include pool with outdoor kitchen and herb garden, courtyard, fitness center, library/card room, business center and lounge. Price just reduced!
/u.realgeeks.media/greenhavenrealty/Green_Haven_Logo_-_real-geeks.jpg)
Additional Information
- Acres
- 0.01
- Appliances
- Microwave, Dishwasher, Disposal, Exhaust Fan, Range, Cooktop, Gas Water Heater
- Built Information
- Existing
- Cooling Type
- Chiller
- Elementary School
- Irving Park
- Energy
- Generator
- Exterior Features
- Lighting, Garden, Gas Grill
- Fenced
- Yes
- Fencing
- Fenced, Privacy
- Flooring
- Laminate, Tile
- Foundation Basement
- Slab
- Garage Description
- None
- Heating
- Boiler, Natural Gas
- Heating Fuel
- Natural Gas
- High School
- Page
- Home Owners Assoc
- Yes
- Hoa Fee Amount
- $899
- Interior Features
- Built-in Features, Pantry, Separate Shower, Solid Surface Counter, Central Vacuum
- Land Description
- City Lot, Near Public Transit, Cleared
- Living Area
- 1,374
- Lot Description
- City Lot, Near Public Transit, Cleared
- Lot Size
- 435
- Middle School
- Mendenhall
- Parking
- Lighted, Paved, Circular Driveway, Driveway, No Garage
- Sewer
- Public Sewer
- Show Street Address
- Yes
- Style
- Traditional
- Subdivision
- Towers Condo
- Unit Number
- 301
- Water
- Public
- Water Heater
- Gas
- Year Built
- 1963
Mortgage Calculator
Listing courtesy of Berkshire Hathaway HomeServices Yost & Little Realty. Contact:
Selling Office: THE ALSTON REALTY GROUP, INC..