812 Chancy Lane, Winston Salem, NC 27104
- $414,308
- 4
- BD
- 4
- BA
- 3,334
- SqFt






- Sold Price
- $414,308
- List Price
- $438,000
- Closing Date
- Jul 27, 2023
- MLS#
- 1109950
- Status
- CLOSED
- Type
- Single Family Residential
- Subtype
- Stick/Site Built
- Bedrooms
- 4
- Bathrooms
- 4
- Full-baths
- 3
- Half-baths
- 1
- Living Area
- 3,334
- Lot Size
- 5,662
- Neighborhood
- Sherwood Villas
- Garage Spaces
- 1
Property Description
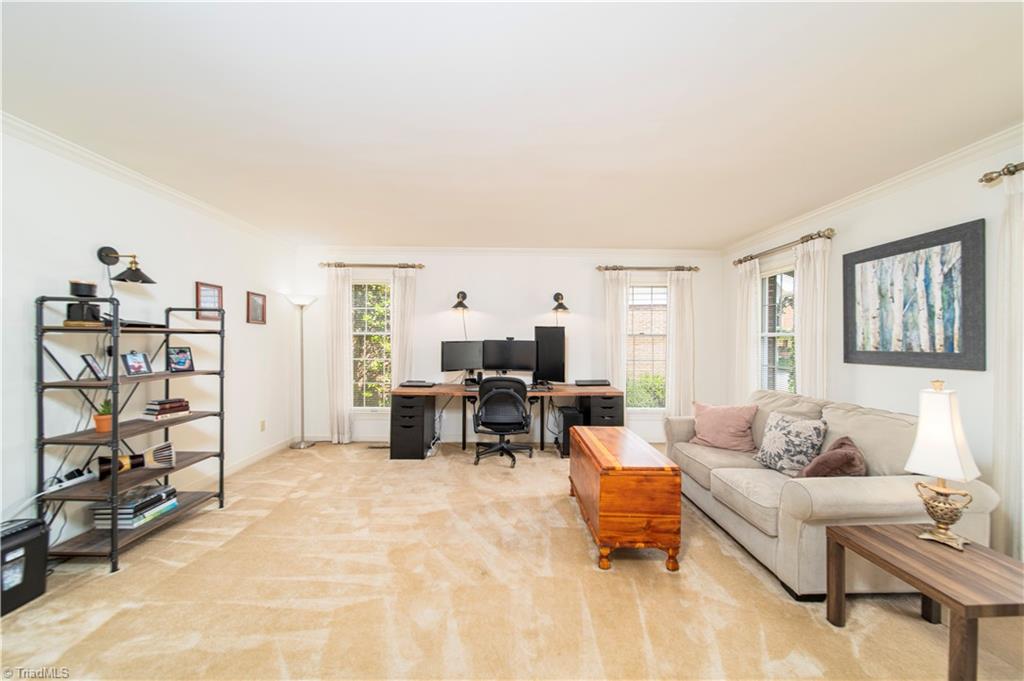
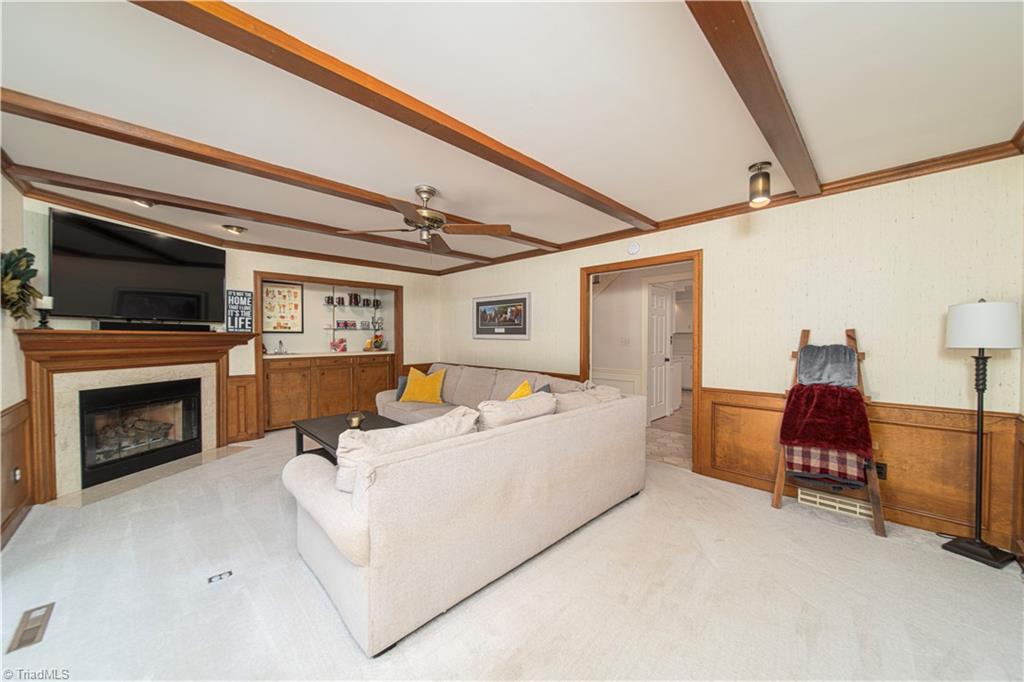
Charming cape cod in sought after Sherwood Villas! This 3300+ sq. foot 4 bedroom, 3.5 bath home features extensive molding, plantation shutters, stained glass and beautiful bay windows! Primary bedroom on the main. En suite with dual sinks, huge garden tub & standup shower. Optional primary bedroom on the upper level. Formal living room/office. Large kitchen offers an abundance of cabinetry, dual ovens & unique spice closet. Breakfast area large enough for full size table. Spacious formal dining room perfect for entertaining! Cozy den with wood beams, gas fireplace & built-in bar. Tons of storage with a full unfinished basement & walk in attic. Tandem garage can fit up to three vehicles plus additional parking pad. Private fenced courtyard and deck. NO YARD WORK! HOA covers lawn maintenance. Optional membership to neighborhood pool, tennis courts, basketball courts & playground. Motivated sellers! OPEN HOUSE Sunday, July 2nd from 2:00pm-4:00pm.
/u.realgeeks.media/greenhavenrealty/Green_Haven_Logo_-_real-geeks.jpg)
Additional Information
- Acres
- 0.13
- Appliances
- Gas Water Heater
- Built Information
- Existing
- Cooling Type
- Central Air
- Fireplaces
- 1
- Garage Description
- Basement Garage
- Heating
- Forced Air, Natural Gas
- Heating Fuel
- Natural Gas
- Home Owners Assoc
- Yes
- Hoa Fee Amount
- $87
- Living Area
- 3,334
- Lot Size
- 5,662
- Parking
- Garage, Basement
- Sewer
- Public Sewer
- Show Street Address
- Yes
- Subdivision
- Sherwood Villas
- Water
- Public
- Water Heater
- Gas
- Year Built
- 1983
Mortgage Calculator
Listing courtesy of RE/MAX Preferred Properties. Contact:
Selling Office: Redfin Corporation.