3601 Brown Bark Drive, Greensboro, NC 27410
- $625,000
- 4
- BD
- 5
- BA
- 4,451
- SqFt




- Sold Price
- $625,000
- List Price
- $650,000
- Closing Date
- Aug 09, 2023
- MLS#
- 1109773
- Status
- CLOSED
- Type
- Single Family Residential
- Subtype
- Stick/Site Built
- Bedrooms
- 4
- Bathrooms
- 5
- Full-baths
- 3
- Half-baths
- 2
- Living Area
- 4,451
- Lot Size
- 23,522
- Neighborhood
- Hamilton Forest
- Garage Spaces
- 2
Property Description
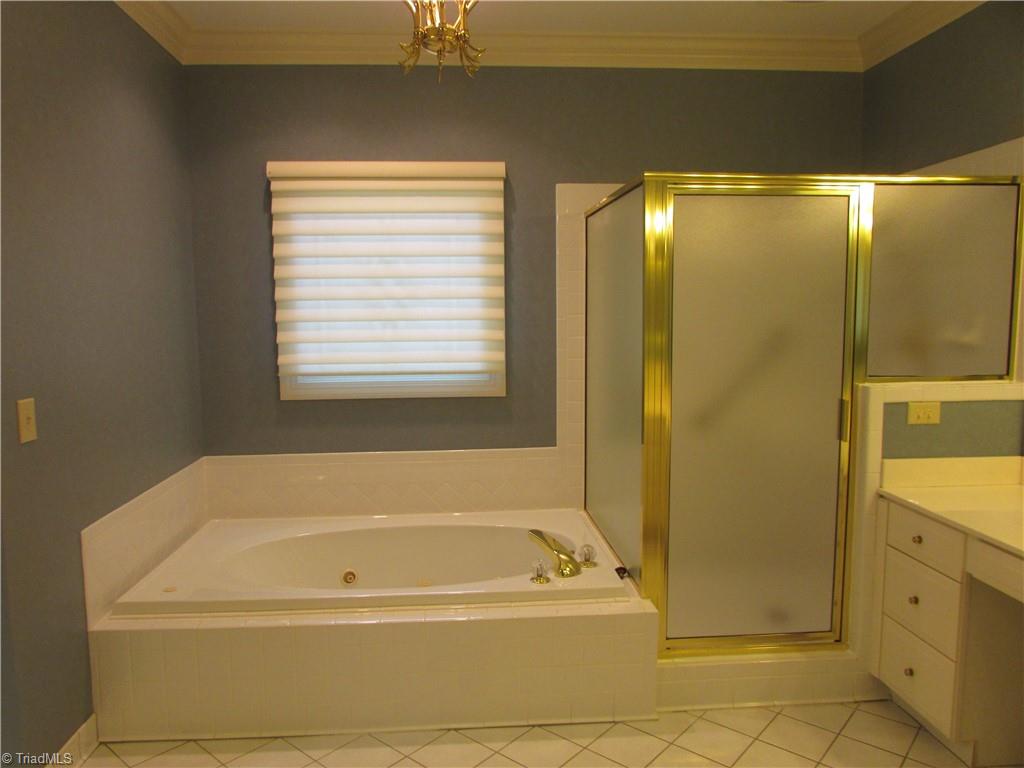
Absolutely stunning home in desirable Hamilton Forest. This custom-built home has been loved and exceptionally maintained by original owner. Private setting nestled on a beautifully landscaped corner lot. Enjoy relaxing on large rocking chair front porch that faces Brown Bark Pk. So much to offer (see features & updates). Main level offers 9' ceilings, beautiful custom molding/cabinetry, transom windows, hardwood and tile flooring. Most interior rooms have fresh paint since photos. Double-sided FP in great room that connects to breakfast room. Great room opens to large sun room that offers lots of natural light. Spacious kitchen with island, upgraded tile backsplash, SS appliances. Beautiful brick private patio/courtyard perfect for entertaining. Main level primary BR with ensuite bath. Upper level has three BR's, two full baths, loft, two flex rooms perfect for bonus room, home office, exercise room. Large walk-in attic. Just minutes from Friendly Center, Bicentennial Pk, Bog Garden.
/u.realgeeks.media/greenhavenrealty/Green_Haven_Logo_-_real-geeks.jpg)
Additional Information
- Acres
- 0.54
- Appliances
- Microwave, Oven, Convection Oven, Cooktop, Dishwasher, Disposal, Gas Water Heater
- Built Information
- Existing
- Cooling Type
- Central Air, Zoned, Multiple Systems
- Elementary School
- Sternberger
- Energy
- Generator, Generator Auto Start, Insulated Windows, Storm Doors
- Exterior Features
- Sprinkler System
- Fenced
- Yes
- Fencing
- Fenced, Partial, Privacy
- Fireplaces
- 1
- Flooring
- Carpet, Tile, Vinyl, Wood
- Garage Description
- Attached Garage
- Heating
- Forced Air, Zoned, Multiple Systems, Natural Gas
- Heating Fuel
- Natural Gas
- High School
- Grimsley
- Interior Features
- Built-in Features, Ceiling Fan(s), Dead Bolt(s), Kitchen Island, Separate Shower, Solid Surface Counter, Central Vacuum
- Land Description
- City Lot, Corner Lot, Subdivided
- Living Area
- 4,451
- Lot Description
- City Lot, Corner Lot, Subdivided
- Lot Size
- 23,522
- Middle School
- Kiser
- Parking
- Driveway, Garage, Garage Door Opener, Attached
- Sewer
- Public Sewer
- Show Street Address
- Yes
- Subdivision
- Hamilton Forest
- Water
- Public
- Water Heater
- Gas
- Year Built
- 1992
Mortgage Calculator
Listing courtesy of Greer-Louis, Inc. Contact:
Selling Office: Fairgreen Real Estate LLC.