440 Waterton Way, Kernersville, NC 27284
- $455,087
- 2
- BD
- 2
- BA
- 1,784
- SqFt




- Sold Price
- $455,087
- List Price
- $455,087
- Closing Date
- Jan 30, 2024
- MLS#
- 1107758
- Status
- CLOSED
- Type
- Single Family Residential
- New Construction
- Yes
- Subtype
- Stick/Site Built
- Bedrooms
- 2
- Bathrooms
- 2
- Full-baths
- 2
- Living Area
- 1,784
- Lot Size
- 6,098
- Neighborhood
- Courtyards At Harmon Mill
- Garage Spaces
- 2
Property Description
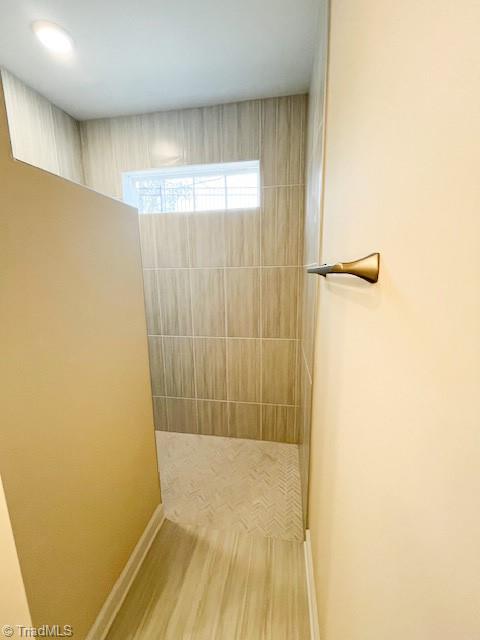
PROPOSED CONSTRUCTION! Select from a wide array of finishes and structural options in The Courtyards at Harmon Mill! We will help you design a luxury patio home from one of our three SPACIOUS floor plans, offering 2-4 bedrooms and a private courtyard. Our plans offer open living areas, gourmet kitchens, and the option to ADD YOUR OWN STYLE to our comfortable and convenient layouts. Oversized garage, minimal steps, walk-in tiled shower, engineered vinyl plank flooring, 9' ceilings w/tray, granite kitchen counters, and generous windows are just a few of our lovely STANDARD FEATURES! Bonus suites, added living spaces, fireplaces, skylights, covered porches, and multiple of choices in flooring, cabinets, tile and counter surfaces are here for your choosing! Fantastic Kernersville location just south of I-40 -- close to shopping and med. centers; minutes from downtown. Photos are similar to the homes offered. Call to visit our sales office & let's begin your new home!
/u.realgeeks.media/greenhavenrealty/Green_Haven_Logo_-_real-geeks.jpg)
Additional Information
- Acres
- 0.14
- Appliances
- Microwave, Oven, Dishwasher, Disposal, Range, Remarks, Electric Water Heater
- Built Information
- New
- Cooling Type
- Central Air
- Fencing
- Fenced
- Fireplaces
- 1
- Flooring
- Carpet, See Remarks, Tile, Vinyl
- Foundation Basement
- Slab
- Garage Description
- Attached Garage
- Heating
- Forced Air, Natural Gas
- Heating Fuel
- Natural Gas
- Home Owners Assoc
- Yes
- Hoa Fee Amount
- $577
- Interior Features
- Arched Doorways, Kitchen Island, Pantry, Separate Shower
- Land Description
- City Lot, Cleared
- Living Area
- 1,784
- Lot Description
- City Lot, Cleared
- Lot Dimensions
- 100' x 74' x 103 x 51
- Lot Size
- 6,098
- Parking
- Garage, Driveway, Garage Door Opener, Attached
- Sewer
- Public Sewer
- Show Street Address
- Yes
- Style
- Transitional
- Subdivision
- Courtyards At Harmon Mill
- Water
- Public
- Water Heater
- Electric
- Year Built
- 2023
Mortgage Calculator
Listing courtesy of RE/MAX Preferred Properties. Contact:
Selling Office: Nest Realty Greensboro.