5366 Summer Hill Lane, Winston Salem, NC 27106
- $1,250,000
- 5
- BD
- 6
- BA
- 5,708
- SqFt




- Sold Price
- $1,250,000
- List Price
- $1,375,000
- Closing Date
- Jul 31, 2023
- MLS#
- 1103060
- Status
- CLOSED
- Type
- Single Family Residential
- Subtype
- Stick/Site Built
- Bedrooms
- 5
- Bathrooms
- 6
- Full-baths
- 5
- Half-baths
- 1
- Living Area
- 5,708
- Lot Size
- 18,295
- Neighborhood
- Brookberry Farm
- Garage Spaces
- 3
Property Description
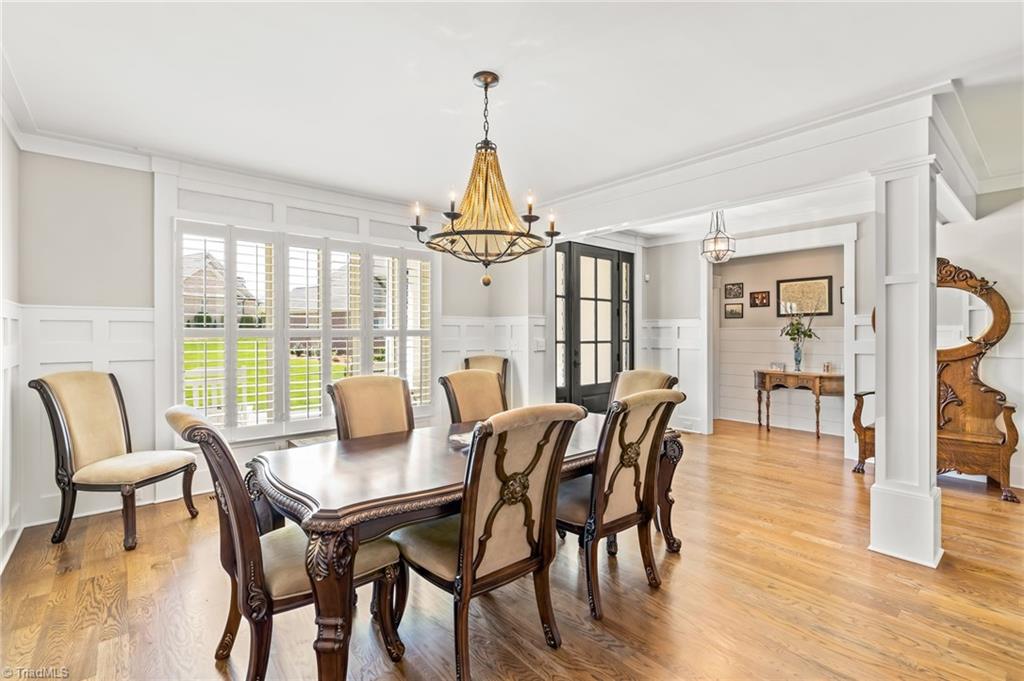
This home is the definition of better than new! Exquisitely built home on one of the premier streets in highly sought after Brookberry Farm; This Darren Burke Co home features: Incredible carpentry throughout (Shiplap, wainscoting, moldings, built-ins, etc); Main-level 3-car garage, Massive open great room and chef's kitchen, owner suite, fantastic laundry room & office; All 5 bedrooms have en-suites; Exceptionally finished walk-out lower level w/ over-sized den, pub, gym and lower guest en suite; Incredible exterior living to enjoy your wooded backyard view include, over-sized screened-in-porch, trex decking, lower-level exterior bar, patio with swing and pergola; Theater room upstairs; All bathrooms are exceptionally appointed; High end window coverings to convey; Built-in banquet breakfast table to convey. Enjoy one of the most convenient streets in the neighborhood, right off the main entrance but with newer properties as it was developed over a decade after first phase started.
/u.realgeeks.media/greenhavenrealty/Green_Haven_Logo_-_real-geeks.jpg)
Additional Information
- Acres
- 0.42
- Appliances
- Microwave, Built-In Range, Dishwasher, Disposal, Gas Cooktop, Range Hood, Gas Water Heater, Tankless Water Heater
- Built Information
- Existing
- Cooling Type
- Central Air, Heat Pump
- Energy
- Insulated Doors, Insulated Windows
- Exterior Features
- Lighting, Remarks, Sprinkler System
- Fencing
- None
- Fireplaces
- 1
- Flooring
- Tile, Wood
- Garage Description
- Attached Garage
- Heating
- Dual Fuel System, Forced Air, Heat Pump, Zoned, Electric, Natural Gas
- Heating Fuel
- Electric, Natural Gas
- Home Owners Assoc
- Yes
- Hoa Fee Amount
- $1575
- Interior Features
- Built-in Features, Ceiling Fan(s), Dead Bolt(s), Kitchen Island, Pantry, See Remarks, Separate Shower, Vaulted Ceiling(s)
- Land Description
- City Lot, Subdivided, Sloped
- Living Area
- 5,708
- Lot Description
- City Lot, Subdivided, Sloped
- Lot Size
- 18,295
- Parking
- Driveway, Garage, Paved, Garage Door Opener, Attached
- Sewer
- Public Sewer
- Show Street Address
- Yes
- Style
- Traditional
- Subdivision
- Brookberry Farm
- Water
- Public
- Water Heater
- Gas, Tankless
- Year Built
- 2017
Mortgage Calculator
Listing courtesy of Keller Williams Realty Elite. Contact:
Selling Office: Leonard Ryden Burr Real Estate.