117 Monarch Court, Advance, NC 27006
- $560,000
- 4
- BD
- 4
- BA
- 3,875
- SqFt




- Sold Price
- $560,000
- List Price
- $550,000
- Closing Date
- Jul 31, 2023
- MLS#
- 1095313
- Status
- CLOSED
- Type
- Single Family Residential
- Subtype
- Stick/Site Built
- Bedrooms
- 4
- Bathrooms
- 4
- Full-baths
- 3
- Half-baths
- 1
- Living Area
- 3,875
- Lot Size
- 17,685
- Neighborhood
- Oak Valley
- Garage Spaces
- 2
Property Description
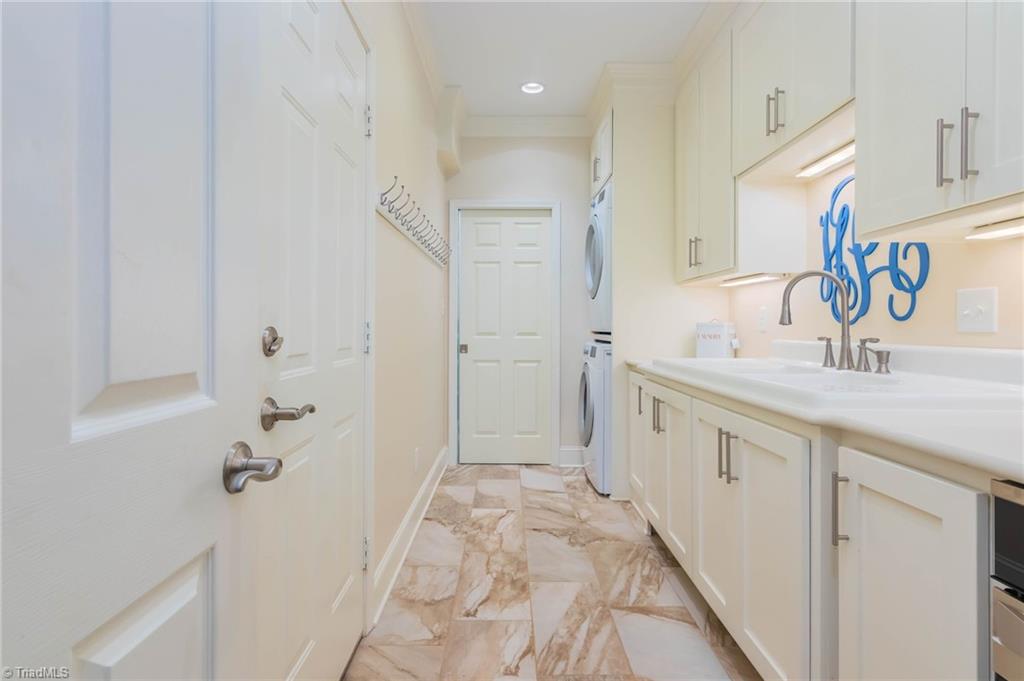
Back on the mkt. No fault of the sellers. Beautiful and meticulously maintained home on cul-de-sac in OAK VALLEY. Large master suite features built in bookcase, sitting area, new hw flooring, 2 walk-in closets and laundry chute to make life easy! Ensuite with vaulted ceiling, separate shower, & jetted tub. Main level laundry has 12x24 tile serves as great family entrance and butler's pantry with vintage, porcelain farmhouse sink and additional built-in stove-great for family/entertaining. Open kitchen/family room flooded with natural light has gas logs and opens up to custom-stone patio and professionally landscaped, fenced back yard. Updated basement has beautiful 12x24 tile flooring, and double french doors that provide a separate entrance to lower, fenced yard. Fully finished, it features kitchenette, office/flex space, game room w Murphy bed and built-in window seats w storage. Full bath is handicap accessible w tiled shower. So many features in this home. This house is a MUST SEE!
/u.realgeeks.media/greenhavenrealty/Green_Haven_Logo_-_real-geeks.jpg)
Additional Information
- Acres
- 0.41
- Appliances
- Convection Oven, Dishwasher, Disposal, Exhaust Fan, Slide-In Oven/Range, Range Hood, Gas Water Heater
- Built Information
- Existing
- Cooling Type
- Central Air
- Elementary School
- Shady Grove
- Energy
- Insulated Windows
- Exterior Features
- Lighting, Garden
- Fenced
- Yes
- Fencing
- Fenced, Privacy
- Fireplaces
- 1
- Flooring
- Carpet, Tile, Wood
- Garage Description
- Attached Garage, Side Load Garage
- Heating
- Forced Air, Natural Gas
- Heating Fuel
- Natural Gas
- High School
- Davie County
- Home Owners Assoc
- Yes
- Hoa Fee Amount
- $610
- Interior Features
- Built-in Features, Ceiling Fan(s), Dead Bolt(s), Soaking Tub
- Land Description
- Cul-De-Sac
- Living Area
- 3,875
- Lot Description
- Cul-De-Sac
- Lot Dimensions
- 39 x 18 x 59 x 192 x 128 x 122
- Lot Size
- 17,685
- Middle School
- Ellis
- Parking
- Garage, Circular Driveway, Driveway, Attached, Garage Faces Side
- Sewer
- Public Sewer
- Show Street Address
- Yes
- Style
- Traditional
- Subdivision
- Oak Valley
- Water
- Public
- Water Heater
- Gas
- Year Built
- 1995
Mortgage Calculator
Listing courtesy of Real Broker LLC. Contact:
Selling Office: Jason Bramblett Real Estate Brokered by eXp Realty.